
Juan Umanzor
Responds Quickly
Long & Foster Real Estate, Inc.
(240) 624-7972
375 Total Sales
1 in Long Reach
$340,000 Price
Estimated Value: $436,564
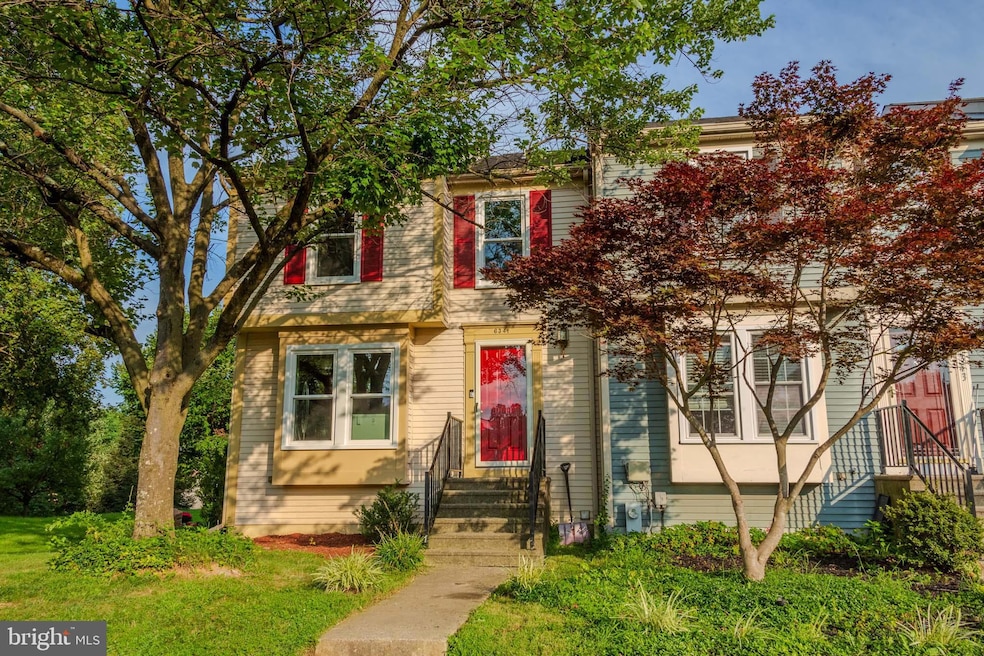
Welcome to 6341 Loring Drive — Your Columbia Retreat!
End-unit townhome • 1,900+ sq ft (Approx. 1,300 up + approx. 640 down) • 3 BD • 2 FB + 2 HB
Brand New Windows all around!! NEW Dishwasher. LOW HOA 315/YEAR!!! Transferable 1-year Home Warranty for the ultimate peace of mind! Outdoor Charm & Everyday Ease
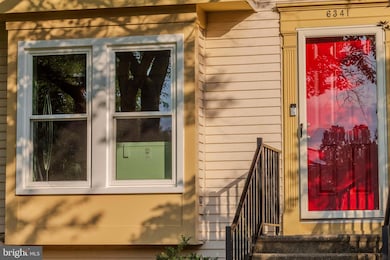
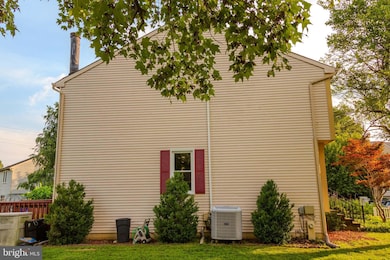
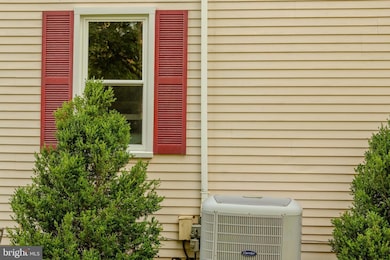
* Fresh and move-in ready: Brand-new (2025) energy-efficient windows throughout, plus a bold red front door (2025) and matching shutters that make a stylish first impression.
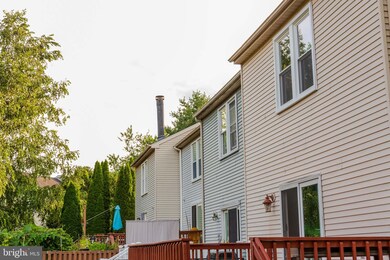
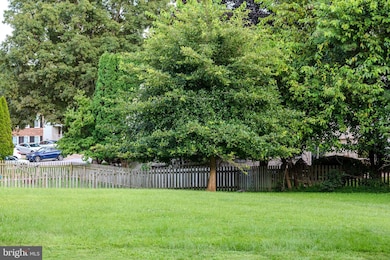
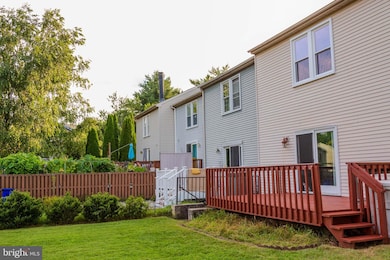
* End-unit perks: Sunshine pours in through extra side windows, and a wider, landscaped yard is framed by mature maples.
* Relax and entertain: Step from the dining room onto a newly stained deck—perfect for outdoor dining—then down to a lush, green lawn that backs to open community space (no rear neighbors!).
* Parking made easy: Two reserved spaces sit just outside your front walk—always ready when you are. Inside Comforts & Smart Updates
* Cozy finished basement ( 640 sq ft): Brick-hearth wood-burning fireplace, daylight window, half bath, and direct yard access—ideal for movie nights, a playroom, or home gym.
* Updated kitchen: Granite counters, stainless-steel appliances, and space to gather.
* Comfort upstairs: Plush carpet leads to three bright bedrooms and two full baths, with additional half-baths on the main and lower levels for added convenience. Why You’ll Love Living Here
* Lake Elkhorn escape: Just 1.5 miles to 37-acre Lake Elkhorn—fish from the pier or stroll the scenic 2-mile lakeside trail.
* All the sports: Nearby Owen Brown Tennis & Pickleball Club, Hopewell Pool, and fields for baseball, soccer, and basketball.
* Endless trails: Step onto Columbia’s 114-mile pathway network or take on the 4.3-mile Patuxent Branch Trail.
* Concerts & cafés: Bike or stroll to The Mall in Columbia, the Lakefront District, and legendary Merriweather Post Pavilion.
* Shop smart: Wegmans, Whole Foods, Costco, and REI are all just minutes away.
* Fitness on demand: 24/7 Supreme Sports Club with pool, courts, and skating rink sits just down Snowden River Pkwy.
* Easy commuting: Quick access to MD-32, US-29, and I-95 puts Ft. Meade, Baltimore, and D.C. within easy reach. All the upgrades. All the space. All the Columbia lifestyle.
6341 Loring Drive is your chance to live, play, and unwind in one of Maryland’s most vibrant communities.
Schedule your private tour today—priced competitively, submit your best offer!
Last Agent to Sell the Property
(703) 229-8935 dilip@capitalstrada.com Compass License #5021614 Listed on: 08/30/2025
Last Buyer's Agent
Lydia Lin
linlydia83@gmail.com Samson Properties
We collect this data history from publicly available records. To have your information removed, we recommend requesting removal directly through your county’s website.
Juan Umanzor
Long & Foster Real Estate, Inc.
(240) 624-7972
375 Total Sales
1 in Long Reach
$340,000 Price
Shaila Sharmeen
HomeSmart
(202) 902-8539
53 Total Sales
1 in Long Reach
$173,250 Price
John Broesamle
Coldwell Banker Realty
(240) 786-1483
18 Total Sales
1 in Long Reach
$375,000 Price
Temi Akojie
Keller Williams Capital Properties
(240) 474-9350
133 Total Sales
1 in Long Reach
$620,000 Price
Harris M. Weingrad
RE/MAX Allegiance
(202) 953-4382
73 Total Sales
1 in Long Reach
$314,000 Price
Rosalyne Chatman
CENTURY 21 New Millennium
(202) 929-6174
83 Total Sales
1 in Long Reach
$255,000 Price
We collect this data history from publicly available records. To have your information removed, we recommend requesting removal directly through your county’s website.
| Date | Buyer | Sale Price | Title Company |
|---|---|---|---|
| $425,000 | Universal Title | ||
| -- | None Listed On Document | ||
| $290,000 | -- | ||
| $135,500 | -- |
We collect this data history from publicly available records. To have your information removed, we recommend requesting removal directly through your county’s website.
| Date | Status | Borrower | Loan Amount |
|---|---|---|---|
| Previous Owner | $39,600 | ||
| Previous Owner | $306,750 | ||
| Previous Owner | $242,471 | ||
| Previous Owner | $283,912 | ||
| Previous Owner | $296,235 | ||
| Previous Owner | $296,235 | ||
| Previous Owner | $35,000 |
We collect this data history from publicly available records. To have your information removed, we recommend requesting removal directly through your county’s website.
| Date | Event | Price | List to Sale | Price per Sq Ft |
|---|---|---|---|---|
| 10/03/2025 10/03/25 | Sold | $425,000 | +2.4% | $219 / Sq Ft |
| 08/30/2025 08/30/25 | For Sale | $415,000 | -- | $213 / Sq Ft |
We collect this data history from publicly available records. To have your information removed, we recommend requesting removal directly through your county’s website.
| Year | Tax Paid | Tax Assessment Tax Assessment Total Assessment is a certain percentage of the fair market value that is determined by local assessors to be the total taxable value of land and additions on the property. | Land | Improvement |
|---|---|---|---|---|
| 2026 | $5,279 | $378,133 | $0 | $0 |
| 2025 | $5,279 | $343,300 | $150,000 | $193,300 |
| 2024 | $5,046 | $325,767 | $0 | $0 |
| 2023 | $4,772 | $308,233 | $0 | $0 |
| 2022 | $3,273 | $290,700 | $130,000 | $160,700 |
| 2021 | $4,309 | $281,033 | $0 | $0 |
| 2020 | $4,239 | $271,367 | $0 | $0 |
| 2019 | $3,774 | $261,700 | $100,000 | $161,700 |
| 2018 | $3,770 | $256,400 | $0 | $0 |
| 2017 | $3,625 | $261,700 | $0 | $0 |
| 2016 | -- | $245,800 | $0 | $0 |
| 2015 | -- | $244,567 | $0 | $0 |
| 2014 | -- | $243,333 | $0 | $0 |
Seller's Agent in 2025
Dilip Satheesan
Compass
(202) 977-5571
1 in this area
5 Total Sales
L
Buyer's Agent in 2025
Lydia Lin
Samson Properties
Source: Bright MLS
MLS Number: MDHW2058002
APN: 06-486452
Disclaimer: Certain information contained herein is derived from information provided by parties other than Homes.com. All information provided is deemed reliable, but is not guaranteed to be accurate and should be independently verified.
The data relating to real estate for sale on this website appears in part through the BRIGHT Internet Data Exchange program, a voluntary cooperative exchange of property listing data between licensed real estate brokerage firms, and is provided by BRIGHT through a licensing agreement.
Listing information is from various brokers who participate in the Bright MLS IDX program and not all listings may be visible on the site.
The property information being provided on or through the website is for the personal, non-commercial use of consumers and such information may not be used for any purpose other than to identify prospective properties consumers may be interested in purchasing.
Some properties which appear for sale on the website may no longer be available because they are for instance, under contract, sold or are no longer being offered for sale.
Property information displayed is deemed reliable but is not guaranteed.
Copyright 2026 Bright MLS, Inc.
Ask me questions while you tour the home.