
Saif Lateef
Keller Williams Lakeside
(586) 400-2875
150 Total Sales
1 in Troy
$435,000 Price
Estimated Value: $468,397
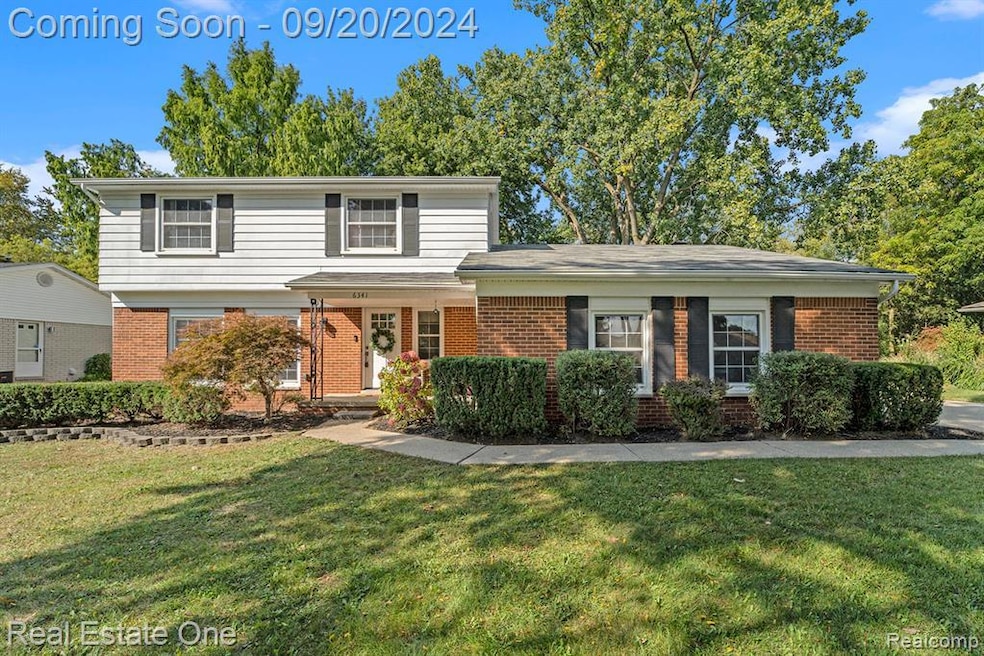
Fabulous 4 bedroom, 2.1 bath colonial is in the very popular Emerald Lakes Village sub. This home has access to the beaches and lakes in the sub (Walker Lake is just down the street) for easy access. Side turned 2.5 car garage with extra large driveway, for all your parking needs. Home was completely updated in 2019, and a brand new kitchen, completely renovated, with shaker style cabinets, large pantry, (with soft closing doors and drawers & lazy susan), was installed in 2024. All stainless steel appliances and wine cooler are included. 1st floor was freshly painted, beautiful hardwood floors are throughout the 1st floor and all of the bedrooms upstairs. Light, bright and open inside with large windows throughout the home to let in all the sunlight. Large patio in the back with attached purpleleaf pergola that stays with home purchase. Partial finished basement for added space for play or man cave, with backup sump. Make your appointment today, you wont be disappointed! Fabulous hidden gem in Troy!
Last Agent to Sell the Property
Real Estate One-Troy License #6501168713 Listed on: 09/20/2024
We collect this data history from publicly available records. To have your information removed, we recommend requesting removal directly through your county’s website.
Saif Lateef
Keller Williams Lakeside
(586) 400-2875
150 Total Sales
1 in Troy
$435,000 Price
Trudi Wichlacz
Oak and Stone Real Estate
(989) 368-2660
105 Total Sales
2 in Troy
$306K - $345K Price Range
Melissa Morabito
Good Company
(586) 900-8716
75 Total Sales
1 in Troy
$270,000 Price
Dan Wolan
Berkshire Hathaway HomeServices Kee Realty Bham
(947) 600-5578
29 Total Sales
5 in Troy
$278K - $455K Price Range
Anthony Adent
Realty Executives Home Towne
(810) 242-0307
26 Total Sales
1 in Troy
$250,000 Price
Kristin Rashid
Real Estate One-Milford
(810) 644-1220
77 Total Sales
1 in Troy
$1,080,000 Price
We collect this data history from publicly available records. To have your information removed, we recommend requesting removal directly through your county’s website.
| Date | Buyer | Sale Price | Title Company |
|---|---|---|---|
| $461,000 | Capital Title | ||
| Chadha Sambhava | $347,000 | None Available | |
| Facciolla Antonio | $200,000 | Metro Hills Title Agency Llc |
We collect this data history from publicly available records. To have your information removed, we recommend requesting removal directly through your county’s website.
| Date | Status | Borrower | Loan Amount |
|---|---|---|---|
| Open | $368,800 | ||
| Previous Owner | Chadha Sambhav | $271,000 | |
| Previous Owner | Chadha Sambhava | $273,600 | |
| Previous Owner | Facciolla Antonio | $160,000 |
We collect this data history from publicly available records. To have your information removed, we recommend requesting removal directly through your county’s website.
| Date | Event | Price | List to Sale | Price per Sq Ft | Prior Sale |
|---|---|---|---|---|---|
| 10/07/2024 10/07/24 | Sold | $461,000 | +0.2% | $247 / Sq Ft | |
| 09/25/2024 09/25/24 | Pending | -- | -- | -- | |
| 09/20/2024 09/20/24 | For Sale | $459,900 | +32.5% | $246 / Sq Ft | |
| 04/27/2019 04/27/19 | Sold | $347,000 | -0.8% | $184 / Sq Ft | View Prior Sale |
| 04/09/2019 04/09/19 | Pending | -- | -- | -- | |
| 04/04/2019 04/04/19 | For Sale | $349,900 | +75.0% | $186 / Sq Ft | |
| 01/04/2019 01/04/19 | Sold | $200,000 | -13.0% | $107 / Sq Ft | View Prior Sale |
| 12/07/2018 12/07/18 | Pending | -- | -- | -- | |
| 11/30/2018 11/30/18 | Price Changed | $229,900 | -5.4% | $123 / Sq Ft | |
| 11/20/2018 11/20/18 | Price Changed | $242,900 | 0.0% | $130 / Sq Ft | |
| 11/20/2018 11/20/18 | For Sale | $242,900 | -4.0% | $130 / Sq Ft | |
| 11/14/2018 11/14/18 | Pending | -- | -- | -- | |
| 11/09/2018 11/09/18 | For Sale | $252,900 | -- | $135 / Sq Ft |
We collect this data history from publicly available records. To have your information removed, we recommend requesting removal directly through your county’s website.
| Year | Tax Paid | Tax Assessment Tax Assessment Total Assessment is a certain percentage of the fair market value that is determined by local assessors to be the total taxable value of land and additions on the property. | Land | Improvement |
|---|---|---|---|---|
| 2022 | $6,242 | $178,930 | $0 | $0 |
| 2015 | $5,691 | $120,840 | $0 | $0 |
| 2014 | -- | $110,310 | $0 | $0 |
| 2011 | -- | $106,150 | $0 | $0 |
Seller's Agent in 2024
Bruce Berton
Real Estate One
(248) 761-0697
22 Total Sales
Buyer's Agent in 2024
Pamela Westenberg
KW Professionals
(313) 820-0897
56 Total Sales
Seller's Agent in 2019
Jeffrey Hurst
National Realty Centers, Inc
(248) 303-0149
17 Total Sales
MF
Seller's Agent in 2019
Michelle Freeman
RE/MAX
PS
Buyer's Agent in 2019
Pamela Stout
Real Estate One
(248) 505-3752
32 Total Sales
Source: Realcomp
MLS Number: 20240070526
APN: 20-02-326-003
Disclaimer: Certain information contained herein is derived from information provided by parties other than Homes.com. All information provided is deemed reliable, but is not guaranteed to be accurate and should be independently verified.
IDX provided courtesy of Realcomp II Ltd. via Ten-X and MLS
Copyright 2026 Realcomp II Ltd. Shareholders
IDX information is provided exclusively for consumers' personal, noncommercial use and may not be used for any purpose other than to identify prospective properties consumers may be interested in purchasing. The accuracy of all information, regardless of source, is not guaranteed or warranted. All information should be independently verified.
Listing Information presented by local MLS brokerage: Ten-X, local REALTOR®- Arlene Richardson - (888)-952-6393
Ask me questions while you tour the home.