
Cameron Rice
Real Broker, LLC DBA Real
(971) 260-9727
31 Total Sales
2 in Boyd Acres
$713,900 Price Range
Estimated Value: $724,999 - $779,000
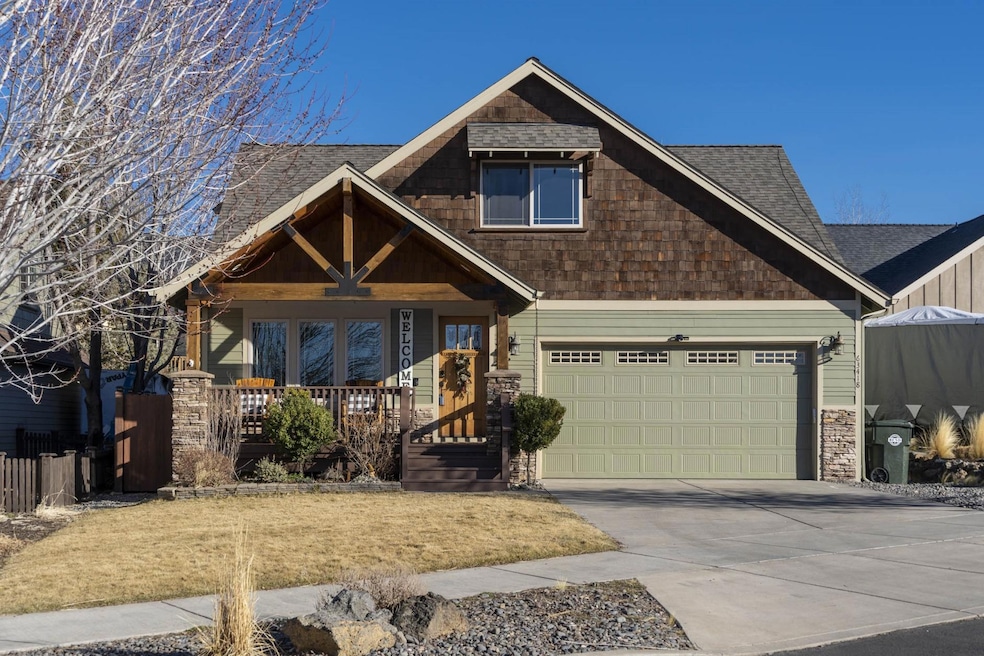
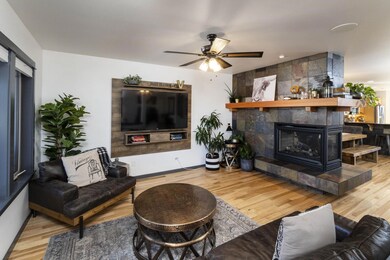
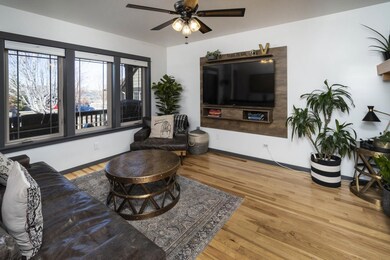
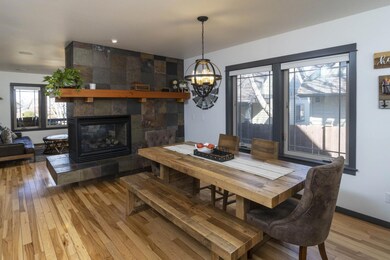
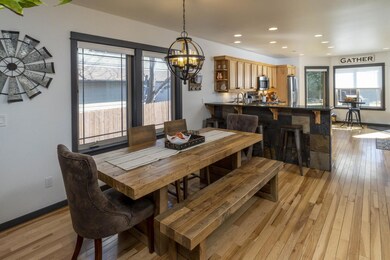
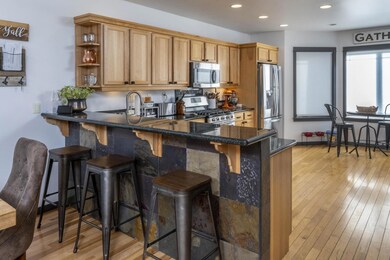
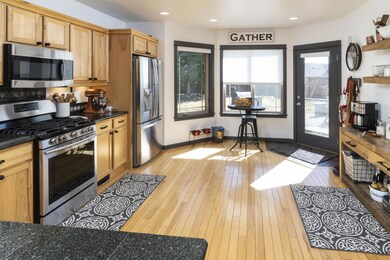
This charming, two-story craftsman home is conveniently located close to shopping and parks, just minutes from downtown Bend. With plenty of natural light, this beautiful home features a pass-through fireplace between the living and dining area, hardwood floors, an open kitchen and dining area with granite countertops, and a breakfast nook overlooking the spacious backyard. The gorgeous, light-filled master bedroom is on the main floor with sliding doors leading to the back patio, a walk-in closet, and a stunning master bathroom. The upper-level features two bedrooms and a large bonus room. The back patio has mature landscaping and natural gas available. This fantastic property includes a two-car garage, plus RV parking on the side of the driveway. With views of the Cascade Mountain Range from the front porch, moments from Rockridge Community Park, this gem in NE Bend is a must-see!
Last Agent to Sell the Property
Cascade Hasson SIR License #201208569 Listed on: 03/19/2021
Last Buyer's Agent
David Keyte
Fred Real Estate Group License #201225182
We collect this data history from publicly available records. To have your information removed, we recommend requesting removal directly through your county’s website.
Cameron Rice
Real Broker, LLC DBA Real
(971) 260-9727
31 Total Sales
2 in Boyd Acres
$713,900 Price Range
Holly Cole
Keller Williams Realty Central Oregon
(458) 206-5287
525 Total Sales
7 in Boyd Acres
$338K - $888K Price Range
Annie Wayland
Cascade Hasson SIR
(458) 202-2390
98 Total Sales
1 in Boyd Acres
$699,000 Price
Chance Jackson
Realty One Group Discovery
(541) 402-5110
42 Total Sales
1 in Boyd Acres
$679,900 Price
Bill Panton
Duke Warner Realty ERA Powered
(458) 202-3202
41 Total Sales
1 in Boyd Acres
$489,000 Price
Doniella Cox
Bend Dreams Realty LLC
(458) 202-2675
99 Total Sales
4 in Boyd Acres
$199K - $705K Price Range
We collect this data history from publicly available records. To have your information removed, we recommend requesting removal directly through your county’s website.
| Date | Buyer | Sale Price | Title Company |
|---|---|---|---|
| $681,500 | First American Title | ||
| Vincent Melissa D | $431,000 | First American Title | |
| Chung David Jared | -- | Accommodation | |
| Chung David J | $305,000 | Western Title & Escrow | |
| Whitney Thomas | $398,000 | Western Title & Escrow Co |
We collect this data history from publicly available records. To have your information removed, we recommend requesting removal directly through your county’s website.
| Date | Status | Borrower | Loan Amount |
|---|---|---|---|
| Previous Owner | $409,450 | ||
| Previous Owner | Chung David J | $236,000 | |
| Previous Owner | Whitney Thomas | $318,400 |
We collect this data history from publicly available records. To have your information removed, we recommend requesting removal directly through your county’s website.
| Date | Event | Price | List to Sale | Price per Sq Ft | Prior Sale |
|---|---|---|---|---|---|
| 04/05/2021 04/05/21 | Sold | $681,500 | +10.8% | $302 / Sq Ft | |
| 03/22/2021 03/22/21 | Pending | -- | -- | -- | |
| 12/18/2020 12/18/20 | For Sale | $615,000 | +42.7% | $272 / Sq Ft | |
| 11/27/2017 11/27/17 | Sold | $431,000 | -1.4% | $191 / Sq Ft | View Prior Sale |
| 10/27/2017 10/27/17 | Pending | -- | -- | -- | |
| 09/08/2017 09/08/17 | For Sale | $437,000 | +43.3% | $193 / Sq Ft | |
| 01/17/2014 01/17/14 | Sold | $305,000 | -3.1% | $135 / Sq Ft | View Prior Sale |
| 12/19/2013 12/19/13 | Pending | -- | -- | -- | |
| 10/11/2013 10/11/13 | For Sale | $314,900 | -- | $139 / Sq Ft |
We collect this data history from publicly available records. To have your information removed, we recommend requesting removal directly through your county’s website.
| Year | Tax Paid | Tax Assessment Tax Assessment Total Assessment is a certain percentage of the fair market value that is determined by local assessors to be the total taxable value of land and additions on the property. | Land | Improvement |
|---|---|---|---|---|
| 2025 | $5,188 | $307,030 | ||
| 2024 | $4,991 | $298,090 | ||
| 2023 | $4,627 | $289,410 | $0 | $0 |
| 2022 | $4,246 | $268,340 | $0 | $0 |
| 2021 | $4,253 | $260,530 | $0 | $0 |
| 2020 | $4,034 | $260,530 | $0 | $0 |
| 2019 | $3,922 | $252,950 | $0 | $0 |
| 2018 | $3,812 | $245,590 | $0 | $0 |
| 2017 | $3,700 | $238,440 | $0 | $0 |
| 2016 | $3,528 | $231,500 | $0 | $0 |
| 2015 | $3,431 | $224,760 | $0 | $0 |
| 2014 | $3,330 | $218,220 | $0 | $0 |
Seller's Agent in 2021
Betsey Leever Little
Cascade Hasson SIR
(541) 301-8140
5 in this area
196 Total Sales
DK
Buyer's Agent in 2021
David Keyte
Fred Real Estate Group
KK
Seller's Agent in 2017
Kevin Kamakani
Berkshire Hathaway HomeService
(541) 749-0706
5 Total Sales
DT
Buyer's Agent in 2017
Debra Tebbs
DT
Buyer's Agent in 2017
Deb Tebbs
Cascade Hasson SIR
Seller's Agent in 2014
Brian Meece
RE/MAX
(541) 480-1630
2 in this area
37 Total Sales
Source: Oregon Datashare
MLS Number: 220113927
APN: 249984
Disclaimer: Certain information contained herein is derived from information provided by parties other than Homes.com. All information provided is deemed reliable, but is not guaranteed to be accurate and should be independently verified.
© 2026 Oregon Datashare (KCAR | MLSCO | SOMLS). All rights reserved. The data relating to real estate for sale on this web site comes in part from the Internet Data Exchange Program of the Oregon Datashare. Real estate listings held by IDX Brokerage firms other than Ten-X are marked with the Internet Data Exchange logo or the Internet Data Exchange thumbnail logo and detailed information about them includes the name of the listing Brokers. Information provided is for consumers' personal, non-commercial use and may not be used for any purpose other than to identify prospective properties the viewer may be interested in purchasing. The consumer will not copy, retransmit nor redistribute any of the content from this website. Information provided is deemed reliable, but not guaranteed.
Ask me questions while you tour the home.