
Seller's Agent in 2025
Tara Fleming
Coldwell Banker Harris McHaney & Faucette-Harrison
(479) 409-1716
242 Total Sales


Estimated Value: $262,000
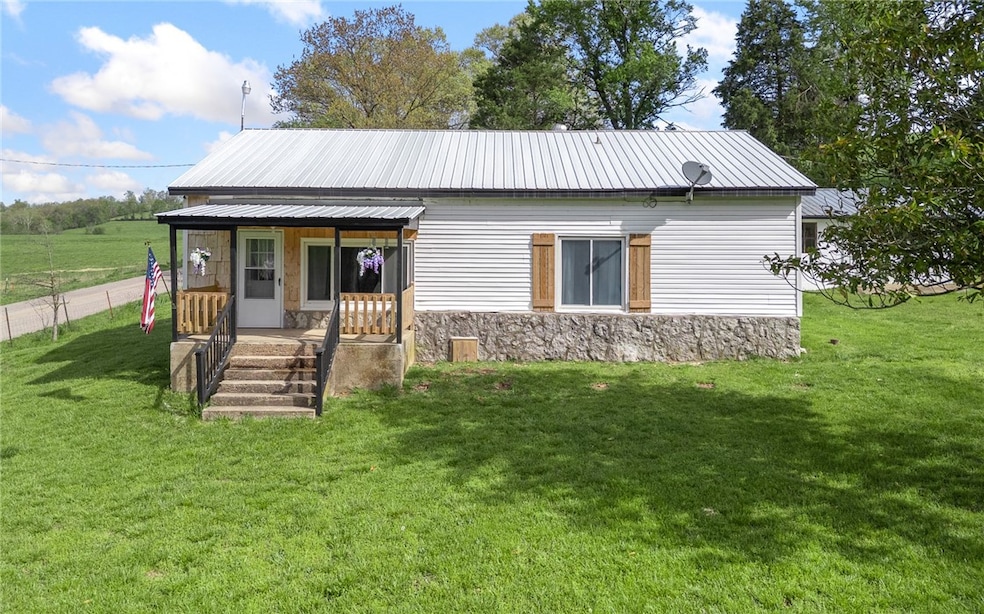
Welcome to your dream homestead! This beautifully updated 1955 farmhouse sits on a 5-acre parcel, fully fenced and cross-fenced—perfectly set up for farm animals, chickens, and peaceful rural living. Home offers 3 bedrooms and 1.5 bathrooms, including a unique loft-style third bedroom for guests, kids, or a creative studio. Modern updates with original farmhouse character, hardwood floors, sweeping tall ceilings, crown molding, and more. This property is a true hobby farmer's paradise. You'll find a spacious 29x30 shop building, a storm and root cellar, a greenhouse for year-round gardening, a carport, and a 30x9 building that could easily be transformed into a cozy guest house, rental unit, or home office. Rural water service, plus added flexibility with three well heads on the property—ideal for irrigation, livestock, or backup water supply. Whether you're looking to start your own mini-farm, escape the city, or simply enjoy wide open spaces, this turnkey property offers the lifestyle you've been dreaming of.
Last Agent to Sell the Property
Coldwell Banker Harris McHaney & Faucette-Harrison Brokerage Email: taraticefleming@yahoo.com License #EB00089342 Listed on: 04/25/2025
We collect this data history from publicly available records. To have your information removed, we recommend requesting removal directly through your county’s website.
We collect this data history from publicly available records. To have your information removed, we recommend requesting removal directly through your county’s website.
| Date | Buyer | Sale Price | Title Company |
|---|---|---|---|
| $230,000 | None Listed On Document | ||
| $250,000 | None Listed On Document | ||
| $250,000 | None Listed On Document | ||
| $86,000 | -- | ||
| $70,000 | -- | ||
| $69,000 | -- | ||
| $69,000 | -- | ||
| $27,000 | -- | ||
| $20,000 | -- | ||
| $40,000 | -- | ||
| $36,000 | -- | ||
| $1,000 | -- |
We collect this data history from publicly available records. To have your information removed, we recommend requesting removal directly through your county’s website.
| Date | Status | Borrower | Loan Amount |
|---|---|---|---|
| Open | $205,000 | ||
| Previous Owner | $219,800 |
We collect this data history from publicly available records. To have your information removed, we recommend requesting removal directly through your county’s website.
| Date | Event | Price | List to Sale | Price per Sq Ft |
|---|---|---|---|---|
| 10/27/2025 10/27/25 | Sold | $230,000 | -8.0% | $176 / Sq Ft |
| 09/08/2025 09/08/25 | Pending | -- | -- | -- |
| 09/02/2025 09/02/25 | Price Changed | $249,900 | -7.4% | $191 / Sq Ft |
| 06/30/2025 06/30/25 | For Sale | $269,900 | 0.0% | $207 / Sq Ft |
| 06/18/2025 06/18/25 | Pending | -- | -- | -- |
| 04/25/2025 04/25/25 | For Sale | $269,900 | -- | $207 / Sq Ft |
We collect this data history from publicly available records. To have your information removed, we recommend requesting removal directly through your county’s website.
| Year | Tax Paid | Tax Assessment Tax Assessment Total Assessment is a certain percentage of the fair market value that is determined by local assessors to be the total taxable value of land and additions on the property. | Land | Improvement |
|---|---|---|---|---|
| 2025 | $37 | $760 | $760 | $0 |
| 2024 | $541 | $15,600 | $1,990 | $13,610 |
| 2023 | $65 | $15,660 | $2,050 | $13,610 |
| 2022 | $117 | $15,660 | $2,050 | $13,610 |
| 2021 | $116 | $10,090 | $1,960 | $8,130 |
| 2020 | $116 | $10,090 | $1,960 | $8,130 |
| 2019 | $134 | $10,090 | $1,960 | $8,130 |
| 2018 | $159 | $10,090 | $1,960 | $8,130 |
| 2017 | $159 | $10,090 | $1,960 | $8,130 |
| 2016 | $116 | $11,270 | $3,580 | $7,690 |
| 2014 | -- | $13,160 | $3,580 | $9,580 |
Seller's Agent in 2025
Tara Fleming
Coldwell Banker Harris McHaney & Faucette-Harrison
(479) 409-1716
242 Total Sales
Buyer's Agent in 2025
Vixen James
United Country Property Connections
(870) 391-1025
131 Total Sales
Source: ArkansasOne MLS
MLS Number: 1305852
APN: 001-00992-000
Disclaimer: Certain information contained herein is derived from information provided by parties other than Homes.com. All information provided is deemed reliable, but is not guaranteed to be accurate and should be independently verified.
IDX information is provided exclusively for personal, non-commercial use, and may not be used for any purpose other than to identify prospective properties consumers may be interested in purchasing. Information is deemed reliable but not guaranteed.
Ask me questions while you tour the home.