
Nikki Norman
Responds Quickly
COASTAL PROPERTIES GROUP INTERNATIONAL
(352) 449-3161
68 Total Sales
12 in Rainbow Lakes Estates
$35K - $450K Price Range
Estimated Value: $278,796 - $383,000
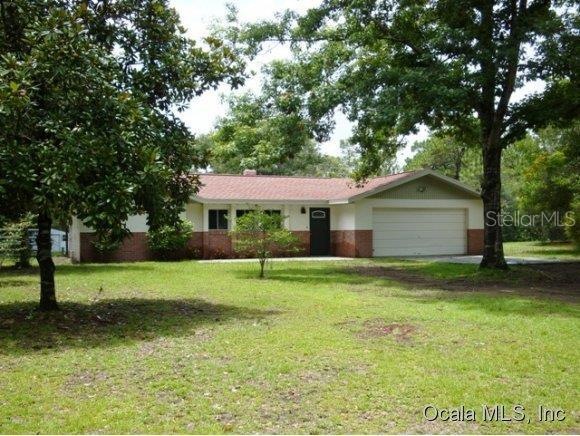
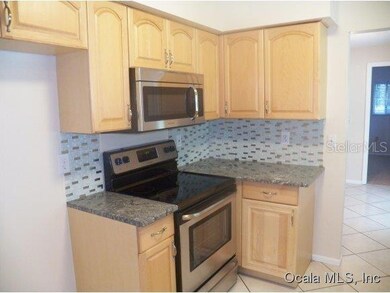
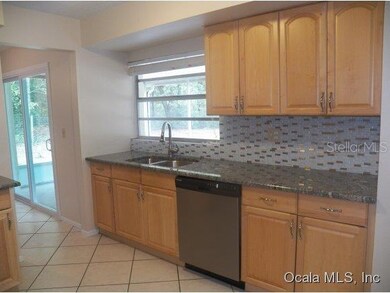
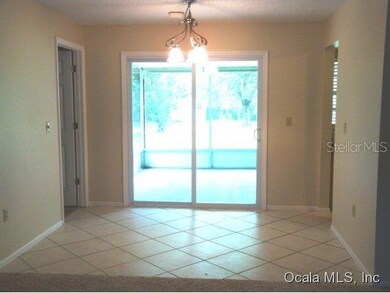
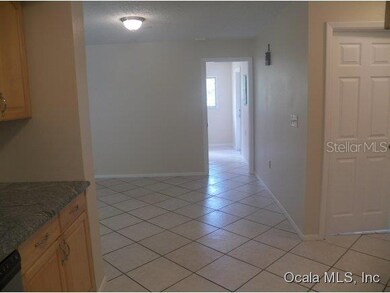
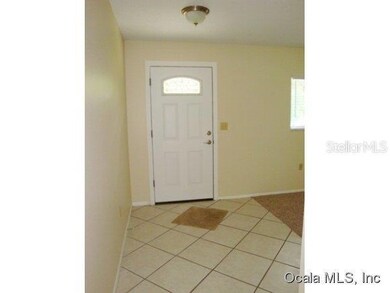
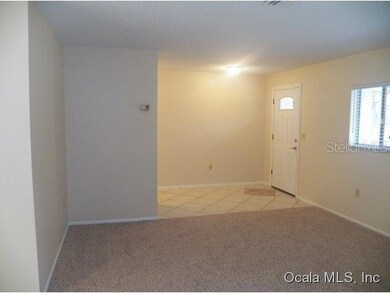
Cold weather is coming. This Brick and Stucco home is in an excellent neighborhood just minutes from the junction of highways 40 and 41, so don't wait too long, this listing won't wait. This property qualifies for a USDA loan with zero down. Fully updated, new HVAC and very good roof. Move in ready located on almost an acre with large fenced back yard. Home features granite counter tops with glass tile back splash and stainless steel appliances. Upgrades include freshly painted inside and out, new carpet and up graded pad. New glass patio doors lead to screened lanai overlooking beautiful grounds. Peaceful neighborhood, convenient to schools, churches, shopping, five golf courses, 90 miles of biking trails two world class rivers to fish, float, or enjoy charming old-town shops and many com
Last Agent to Sell the Property
BOOM TOWN REALTY, LLC License #3237552 Listed on: 07/15/2014
We collect this data history from publicly available records. To have your information removed, we recommend requesting removal directly through your county’s website.
Nikki Norman
COASTAL PROPERTIES GROUP INTERNATIONAL
(352) 449-3161
68 Total Sales
12 in Rainbow Lakes Estates
$35K - $450K Price Range
Colleen Calnan
CALNAN REAL ESTATE
(386) 888-7427
156 Total Sales
1 in Rainbow Lakes Estates
$629,900 Price
Monica Saldarriaga
Only Way Realty Citrus
(352) 697-7672
49 Total Sales
1 in Rainbow Lakes Estates
$34,500 Price
Lindsey K. Miller, PA
Plantation Realty, Inc.
(352) 453-8385
124 Total Sales
2 in Rainbow Lakes Estates
$20K - $117K Price Range
Luci Suarez
Berkshire Hathaway Homeservice
(352) 464-9701
94 Total Sales
1 in Rainbow Lakes Estates
$189,900 Price
Gary Striker
Compass Florida LLC
(352) 306-4406
95 Total Sales
2 in Rainbow Lakes Estates
$11K - $365K Price Range
We collect this data history from publicly available records. To have your information removed, we recommend requesting removal directly through your county’s website.
| Date | Buyer | Sale Price | Title Company |
|---|---|---|---|
| $105,000 | Attorney | ||
| $62,000 | Premium Title Services Inc | ||
| $40,100 | None Available | ||
| $180,000 | Prodigy Title Inc | ||
| $80,000 | Rainbow Title Company Inc |
We collect this data history from publicly available records. To have your information removed, we recommend requesting removal directly through your county’s website.
| Date | Status | Borrower | Loan Amount |
|---|---|---|---|
| Previous Owner | $46,500 | ||
| Previous Owner | $138,600 | ||
| Previous Owner | $32,000 | ||
| Previous Owner | $64,000 |
We collect this data history from publicly available records. To have your information removed, we recommend requesting removal directly through your county’s website.
| Date | Event | Price | List to Sale | Price per Sq Ft |
|---|---|---|---|---|
| 04/30/2020 04/30/20 | Off Market | $105,000 | -- | -- |
| 12/02/2014 12/02/14 | Sold | $105,000 | -18.5% | $64 / Sq Ft |
| 11/04/2014 11/04/14 | Pending | -- | -- | -- |
| 07/15/2014 07/15/14 | For Sale | $128,900 | -- | $79 / Sq Ft |
We collect this data history from publicly available records. To have your information removed, we recommend requesting removal directly through your county’s website.
| Year | Tax Paid | Tax Assessment Tax Assessment Total Assessment is a certain percentage of the fair market value that is determined by local assessors to be the total taxable value of land and additions on the property. | Land | Improvement |
|---|---|---|---|---|
| 2025 | $1,280 | $90,023 | ||
| 2024 | $1,046 | $87,486 | ||
| 2023 | $1,014 | $84,938 | $0 | $0 |
| 2022 | $979 | $82,464 | $0 | $0 |
| 2021 | $924 | $77,393 | $0 | $0 |
| 2020 | $913 | $76,324 | $0 | $0 |
| 2019 | $897 | $74,608 | $0 | $0 |
| 2018 | $868 | $73,217 | $0 | $0 |
| 2017 | $864 | $71,711 | $0 | $0 |
| 2016 | $844 | $70,236 | $0 | $0 |
| 2015 | $1,186 | $80,084 | $0 | $0 |
| 2014 | $1,471 | $76,118 | $0 | $0 |
Seller's Agent in 2014
James Burchett
BOOM TOWN REALTY, LLC
(352) 812-3844
89 Total Sales
Buyer's Agent in 2014
Vic Rotz
RE/MAX
(352) 207-4769
9 Total Sales
Source: Stellar MLS
MLS Number: OM410750
APN: 1752-018-026
Disclaimer: Certain information contained herein is derived from information provided by parties other than Homes.com. All information provided is deemed reliable, but is not guaranteed to be accurate and should be independently verified.
All data is obtained from various sources and may not have been verified by broker or MLS GRID. Supplied Open House Information is subject to change without notice. All information should be independently reviewed and verified for accuracy. Properties may or may not be listed by the office/agent presenting the information. Some IDX listings have been excluded from this website. IDX information is provided exclusively for personal, non-commercial use, and may not be used for any purpose other than to identify prospective properties consumers may be interested in purchasing. Information is deemed reliable but not guaranteed.
Listings courtesy of Stellar MLS as distributed by MLS GRID.
Based on information submitted to the MLS GRID
Listing Information presented by local MLS brokerage: Ten-X - (888)-952-6393
Ask me questions while you tour the home.