
Seller's Agent in 2022
Natasha Lingle
KW Metro Center
(571) 455-0178
72 Total Sales



Estimated Value: $1,205,000 - $1,512,838
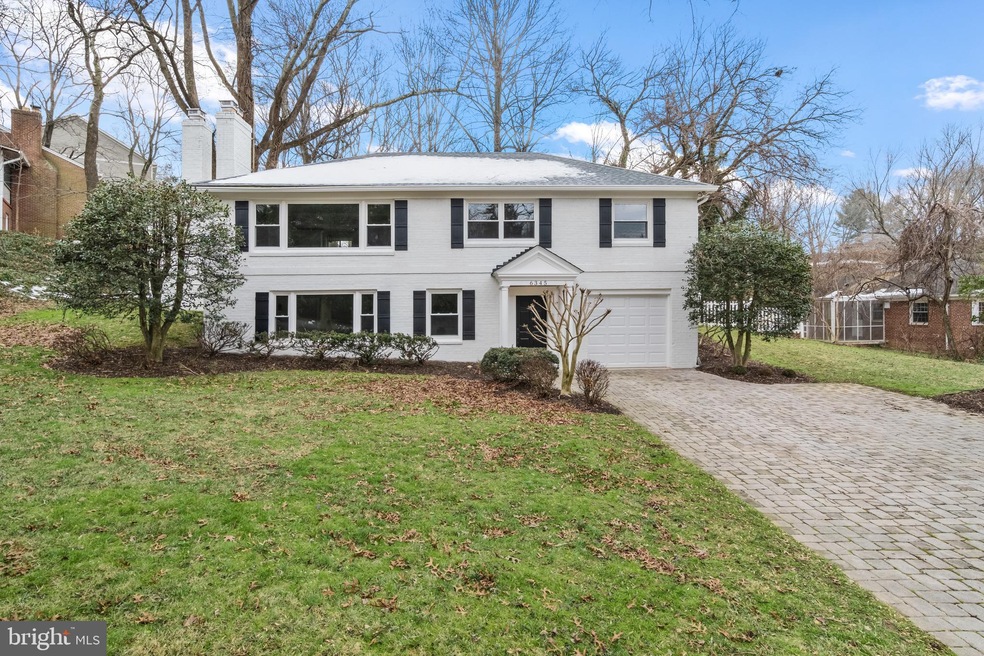
REMODELED. You can stop looking after you see this beautifully renovated home located in sought-after Lanes Chesterbrook neighborhood. Fully remodeled --- from Open Floor plan to Gourmet Kitchen, every detail was carefully selected and quality crafted to create a perfect home for a modern family.
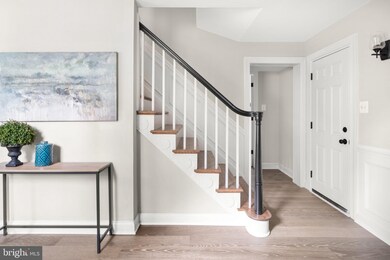
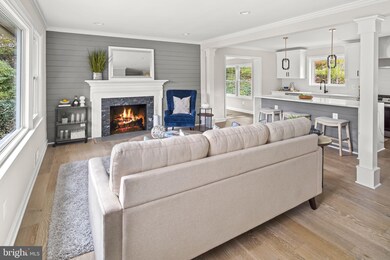
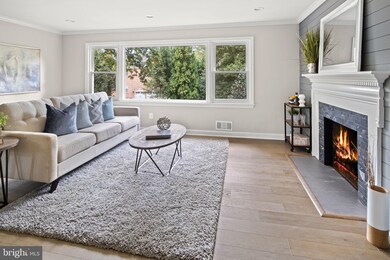
As you walk through the front door, the main level welcomes you with a bright family room that features slick modern fireplace and hardwood floors picture yourself spending family time here snuggled up in front of the fireplace for a movie night or quiet reading time. On this level, you will also find a full bath and a bedroom.
Up the stairs, the second level opens up to an elegant entertainers dream space with a kitchen, living room and a formal dining room. A fully remodeled Kitchen is a true jewel of this home --- everything here was replaced and redesigned to fulfill the needs of a modern family with an exquisite taste. The Kitchen features an island, Quartz countertops, white cabinets, marble backsplash and stainless steel appliances. Adjacent to the kitchen is a formal dining room and a living room. A door from the kitchen will lead you to a beautiful backyard that is teeming with lush greenery during the height of the summer. A deck is a perfect place for gatherings and cookouts with family and friends.
On this level you will also find a Primary Bedroom Suite, two bedrooms and additional full bath.
LOCATION --- This great neighborhood is conveniently located near I-495, McLean Silver Line metro station (aprx. 3.5 miles), Tysons Corner shopping Center, Capital One building. Distance to D.C. aprx. 8 miles; Pentagon aprx. 7.5 miles.
In addition, this neighborhood has some pretty exciting development projects underway. Tysons Corner has development plans to build a vibrant community with a mix of offices, condominiums, retail stores, restaurants, and entertainment centers. By 2050, developers plan to transform the area into a totally walkable, sustainable urban center that will bring thousands of new jobs and businesses.
Last Agent to Sell the Property
(703) 564-4000 natashalingle@gmail.com KW Metro Center Listed on: 01/25/2022
We collect this data history from publicly available records. To have your information removed, we recommend requesting removal directly through your county’s website.
We collect this data history from publicly available records. To have your information removed, we recommend requesting removal directly through your county’s website.
| Date | Buyer | Sale Price | Title Company |
|---|---|---|---|
| $1,285,000 | Old Republic National Title In | ||
| $1,285,000 | None Listed On Document | ||
| $777,270 | First American Title | ||
| $777,270 | First American Title | ||
| $876,000 | First American Title Ins Co |
We collect this data history from publicly available records. To have your information removed, we recommend requesting removal directly through your county’s website.
| Date | Status | Borrower | Loan Amount |
|---|---|---|---|
| Closed | $1,028,000 | ||
| Closed | $1,028,000 | ||
| Previous Owner | $657,000 | ||
| Previous Owner | $657,000 |
We collect this data history from publicly available records. To have your information removed, we recommend requesting removal directly through your county’s website.
| Date | Event | Price | List to Sale | Price per Sq Ft | Prior Sale |
|---|---|---|---|---|---|
| 03/15/2022 03/15/22 | Sold | $1,285,000 | 0.0% | $518 / Sq Ft | |
| 01/26/2022 01/26/22 | Pending | -- | -- | -- | |
| 01/25/2022 01/25/22 | For Sale | $1,285,000 | +46.7% | $518 / Sq Ft | |
| 05/12/2021 05/12/21 | Sold | $876,000 | +0.1% | $313 / Sq Ft | View Prior Sale |
| 05/03/2021 05/03/21 | Pending | -- | -- | -- | |
| 04/30/2021 04/30/21 | For Sale | $875,000 | -0.1% | $313 / Sq Ft | |
| 03/15/2021 03/15/21 | Off Market | $876,000 | -- | -- | |
| 10/05/2020 10/05/20 | For Sale | $867,000 | -- | $310 / Sq Ft |
We collect this data history from publicly available records. To have your information removed, we recommend requesting removal directly through your county’s website.
| Year | Tax Paid | Tax Assessment Tax Assessment Total Assessment is a certain percentage of the fair market value that is determined by local assessors to be the total taxable value of land and additions on the property. | Land | Improvement |
|---|---|---|---|---|
| 2025 | $15,063 | $1,262,990 | $573,000 | $689,990 |
| 2024 | $15,063 | $1,227,940 | $548,000 | $679,940 |
| 2023 | $14,202 | $1,190,760 | $518,000 | $672,760 |
| 2022 | $12,595 | $1,039,030 | $454,000 | $585,030 |
| 2021 | $9,700 | $777,270 | $428,000 | $349,270 |
| 2020 | $9,569 | $762,440 | $416,000 | $346,440 |
| 2019 | $9,367 | $744,460 | $408,000 | $336,460 |
| 2018 | $8,561 | $744,460 | $408,000 | $336,460 |
| 2017 | $9,117 | $740,910 | $408,000 | $332,910 |
| 2016 | $8,760 | $712,260 | $385,000 | $327,260 |
| 2015 | $8,349 | $702,730 | $385,000 | $317,730 |
| 2014 | $7,693 | $646,550 | $363,000 | $283,550 |
Seller's Agent in 2022
Natasha Lingle
KW Metro Center
(571) 455-0178
72 Total Sales
Buyer's Agent in 2022
Megan Fass
EXP Realty, LLC
(703) 718-5000
227 Total Sales
Seller's Agent in 2021
Karen Close
Century 21 Redwood Realty
(703) 517-9477
114 Total Sales
Source: Bright MLS
MLS Number: VAFX2036600
APN: 0313-09050001A
Disclaimer: Certain information contained herein is derived from information provided by parties other than Homes.com. All information provided is deemed reliable, but is not guaranteed to be accurate and should be independently verified.
The data relating to real estate for sale on this website appears in part through the BRIGHT Internet Data Exchange program, a voluntary cooperative exchange of property listing data between licensed real estate brokerage firms, and is provided by BRIGHT through a licensing agreement.
Listing information is from various brokers who participate in the Bright MLS IDX program and not all listings may be visible on the site.
The property information being provided on or through the website is for the personal, non-commercial use of consumers and such information may not be used for any purpose other than to identify prospective properties consumers may be interested in purchasing.
Some properties which appear for sale on the website may no longer be available because they are for instance, under contract, sold or are no longer being offered for sale.
Property information displayed is deemed reliable but is not guaranteed.
Copyright 2026 Bright MLS, Inc.
Ask me questions while you tour the home.