NOT LISTED FOR SALE

Estimated Value: $148,000 - $272,000

4 Beds
2 Baths
1,258 Sq Ft
$155/Sq Ft Est. Value

Sale Details

Date Sold: October 25, 2021

Last sale price $206,000 $164 Per Sq Ft

Est. 6% decrease in value since last sale

Current estimated payment $1,263 / mo

53 Days on Market

Highlights

  • Lake View
  • Community Lake
  • Corner Lot
  • Lake Privileges
  • Traditional Architecture
  • 1 Car Direct Access Garage

About This Home

As of October 2021

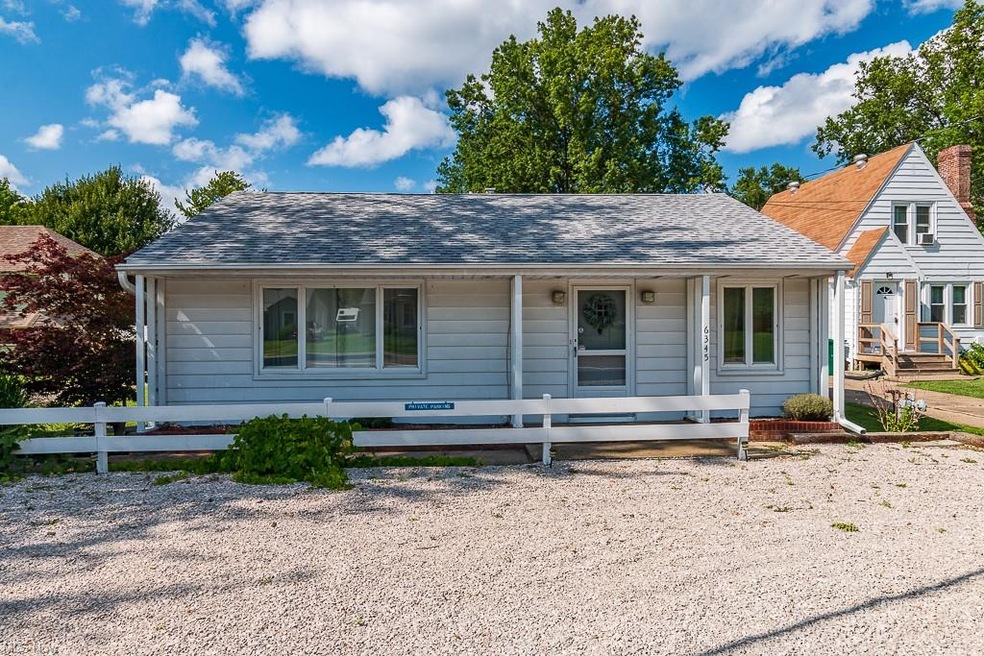
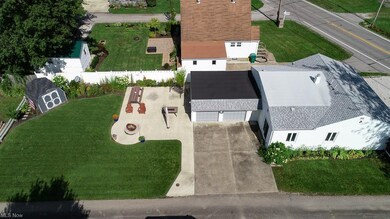
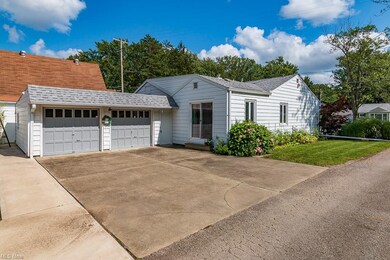
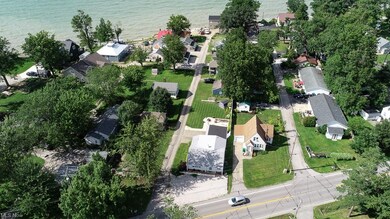
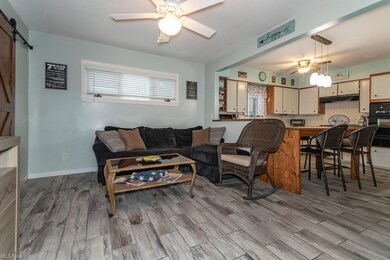
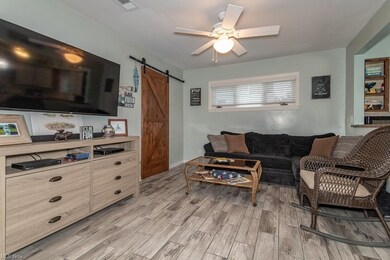
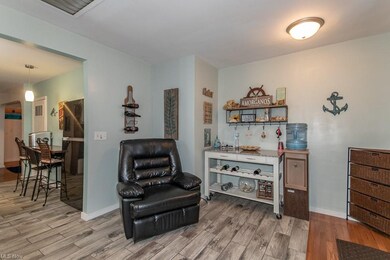
Ready to live the lake life? Here is the perfect place to start. This spacious, move in ready 3 or 4 bedroom home offers plenty of relaxing room inside and out. There are 2 lots included which give you that extra yard space that’s so hard to find near the lake. Enjoy the cottage feel inside with a mix of classic charm like the original hardwood floors, and modern updates including ceramic tile in the main living areas and updated bathrooms. You won’t even need to furnish your new place, since most of the furniture will be staying. You’ll have plenty of parking for family and friends with a large parking area at the front of the house and a driveway at the back. Behind the garage is plenty of green space complete with a new cement patio, built-in umbrella and a fire pit. The roof was replaced in 2019. At the end of the street you will find private access to the lake for everyone who has property on Lake Hurst Dr. Water access is currently being enhanced and upgraded. Along with water/beach access, you will also have a spot to park your boat or jet ski. Come take a look before it’s gone and start enjoying lake life.

Last Agent to Sell the Property

Lisa Rhoads

Brokers Realty Group License #2018001091 Listed on: 07/30/2021

Brokers Realty Group

Last Buyer's Agent

Tina Sirrine

Berkshire Hathaway HomeServices Professional Realty License #2017003365

Berkshire Hathaway HomeServices Professional Realty

Home Details

Home Type

  • Single Family

Est. Annual Taxes

  • $1,414

Year Built

  • Built in 1949

Lot Details

  • 7,231 Sq Ft Lot
  • Street terminates at a dead end
  • South Facing Home
  • Privacy Fence
  • Corner Lot
  • Unpaved Streets

Home Design

  • Traditional Architecture
  • Bungalow
  • Asphalt Roof
  • Vinyl Construction Material

Interior Spaces

  • 1,258 Sq Ft Home
  • 1-Story Property
  • Lake Views

Kitchen

  • Built-In Oven
  • Cooktop

Bedrooms and Bathrooms

  • 4 Main Level Bedrooms
  • 2 Full Bathrooms

Laundry

  • Dryer
  • Washer

Basement

  • Sump Pump
  • Crawl Space

Parking

  • 1 Car Direct Access Garage
  • Driveway

Outdoor Features

  • Mooring
  • Lake Privileges
  • Patio
  • Shed

Utilities

  • Forced Air Heating and Cooling System
  • Heat Pump System
  • Heating System Uses Gas

Community Details

  • Connecticut Western Reserve Community
  • Community Lake

Listing and Financial Details

  • Assessor Parcel Number 480161003300

Home Details

Home Type

Single Family

Est. Annual Taxes

$1,414

Year Built

Built in 1949

Lot Details

7,231 Sq Ft Lot

Listing Details

  • Property Type: Residential
  • Property Subtype: Single Family
  • Style: Bungalow, Conventional, Ranch
  • House Faces: South
  • Price Per Square Foot: 163.75
  • Estimated Price per Sq Ft: 163.75
  • Year Built Exception: Actual YBT
  • Num Of Stories: 1.00
  • Total Sq Ft: 1258
  • Year Built: 1949
  • Court Ordered Y N: No
  • Geocode Confidence: High
  • Special Features: None
  • Property Sub Type: Detached
  • Stories: 1
  • Year Built: 1949

Interior Features

  • Appliances Equipment: Cooktop, Dryer, Refrigerator, Sump Pump, Wall Oven, Washer
  • Total Bedrooms: 4
  • Bedrooms on Main Level: 4
  • Total Bathrooms: 2.00
  • Full Bathrooms: 2
  • Main Level Full Bathrooms: 2
  • Room Count: 6
  • Basement Detail: Crawl
  • Laundry On Main: 1
  • Laundry: 1
  • Sq Ft Approx Above Grade Finished: 1258.00
  • Sq Ft Approx Total Finished: 1258.00

Exterior Features

  • View: Lake Erie
  • Exterior: Vinyl, Wood
  • Exterior Features: Patio, Shed
  • Fences: Privacy
  • Roof: Asphalt/Fiberglass

Garage/Parking

  • Driveway: Paved, Unpaved
  • Garage Features: Access from Unit
  • Garage Num Of Cars: 1

Utilities

  • Cooling Type: Central Air
  • Heating Fuel: Gas
  • Heating Type: Forced Air, Heat Pump
  • Water/Sewer: Public Water

Association/Amenities

  • Amenities: Lake

Condo/Co-op/Association

  • Subdivision Complex: Connecticut Western Reserve

Schools

  • School District: Ashtabula Area CSD

Lot Info

  • Additional Assessor Parcel Number 1: 480161003200
  • Lot Description: Corner, Dead End Street, Dock/Mooring, Lake Privileges/Acce
  • Lot Size Units: Acres
  • Acres: 0.1660
  • Parcel Number: 480161003300

Tax Info

  • Tax: 1414

Ownership History

We collect this data history from publicly available records. To have your information removed, we recommend requesting removal directly through your county’s website.

Date Name Owned For Owner Type

Purchase Details

Listed on
Jul 30, 2021
Closed on
Oct 22, 2021
Sold by
Bought by
Seller's Agent
Lisa Rhoads
Brokers Realty Group
Buyer's Agent
Tina Sirrine
Berkshire Hathaway HomeServices Professional Realty
List Price
$253,500
Sold Price
$206,000
Premium/Discount to List
-$47,500
-18.74%
Current Estimated Value
$194,461

Home Financials for this Owner

Home Financials are based on the most recent Mortgage that was taken out on this home.
Estimated Appreciation
-$11,539
Avg. Annual Appreciation
-1.20%
Original Mortgage
$86,000
Interest Rate
0.021%
Mortgage Type
New Conventional

Purchase Details

Closed on
Feb 16, 2017
Sold by
Bought by

Home Financials for this Owner

Home Financials are based on the most recent Mortgage that was taken out on this home.
Original Mortgage
$59,415
Interest Rate
0.0403%
Mortgage Type
New Conventional

Purchase Details

Closed on
Jan 3, 2017
Sold by
Bought by

Home Financials for this Owner

Home Financials are based on the most recent Mortgage that was taken out on this home.
Original Mortgage
$59,415
Interest Rate
0.0403%
Mortgage Type
New Conventional

Purchase Details

Listed on
Aug 22, 2016
Closed on
Oct 25, 2016
Sold by
Bought by
Seller's Agent
David Fortney
Deleted Agent
Buyer's Agent
Victoria Miller
Berkshire Hathaway HomeServices Professional Realty
List Price
$69,900
Sold Price
$69,900

Home Financials for this Owner

Home Financials are based on the most recent Mortgage that was taken out on this home.
Avg. Annual Appreciation
11.05%
Source: Public Records

Range of Values:

--
Value Increase
--
Percent Increase
--
Adjusted for Inflation
Collateral Analytics

Collateral Analytics Collateral Analytics AVMs (Automated Valuation Model) employ a number of statistical approaches combined with neighborhood-specific comparable selection guarantees the most up-to-date and precise valuations.

Not Available

Collateral Analytics does not have data for the current month. Please view the chart for historical values.

ICE

ICE Mortgage Technology ICE Mortgage Technology’s AVM (Automated Valuation Model) is a state-of-the-art online residential property valuation tool that provides a quick and accurate estimate of the value of almost any home in the U.S.

Not Available

ICE Mortgage Technology does not have data for the current month. Please view the chart for historical values.

First American

First American First American Data & Analytics’ next-generation AVM combines unrivaled data assets with a blended ensemble of valuation models to produce highly accurate, reliable valuations you can trust.

Not Available

First American does not have data for the current month. Please view the chart for historical values.

Quantarium

Quantarium Quantarium’s valuation service, repeatedly proven the industry’s most accurate and comprehensive, is supercharged with a self-learning and auto-tuning AI engine that continually becomes smarter and more accurate as it processes daily inputs from the industry’s leading RE data lake.

Not Available

Quantarium does not have data for the current month. Please view the chart for historical values.

Average Value
Not Available
List Price
Sold Price
Create a Home Valuation Report for This Property
The Home Valuation Report is an in-depth analysis detailing your home's value as well as a comparison with similar homes in the area

Home Values in the Area

Source: Public Records

Average Home Value in this Area


Source: Public Records

Purchase History

We collect this data history from publicly available records. To have your information removed, we recommend requesting removal directly through your county’s website.

Date Buyer Sale Price Title Company
$206,000 None Listed On Document
-- Commonwealth Suburban Title
$69,900 Commonwealth Suburban Title
$64,900 Chicago Title
Source: Public Records

Mortgage History

We collect this data history from publicly available records. To have your information removed, we recommend requesting removal directly through your county’s website.

Date Status Borrower Loan Amount
Open $86,000
Previous Owner $85,500
Previous Owner $254,000
Previous Owner $59,415
Source: Public Records

Property History

We collect this data history from publicly available records. To have your information removed, we recommend requesting removal directly through your county’s website.

Date Event Price List to Sale Price per Sq Ft Prior Sale
10/25/2021 10/25/21 Sold $206,000 -11.9% $164 / Sq Ft
09/21/2021 09/21/21 Pending -- -- --
08/29/2021 08/29/21 Price Changed $233,900 -4.1% $186 / Sq Ft
08/16/2021 08/16/21 Price Changed $243,900 -3.8% $194 / Sq Ft
07/30/2021 07/30/21 For Sale $253,500 +262.7% $202 / Sq Ft
10/31/2016 10/31/16 Sold $69,900 0.0% $56 / Sq Ft View Prior Sale
09/01/2016 09/01/16 Pending -- -- --
08/22/2016 08/22/16 For Sale $69,900 -- $56 / Sq Ft
Source: MLS Now

Tax History

We collect this data history from publicly available records. To have your information removed, we recommend requesting removal directly through your county’s website.

Year Tax Paid Tax Assessment Tax Assessment Total Assessment is a certain percentage of the fair market value that is determined by local assessors to be the total taxable value of land and additions on the property. Land Improvement
2025 $2,338 $27,930 $5,180 $22,750
2024 $2,352 $27,930 $5,180 $22,750
2023 $1,291 $27,930 $5,180 $22,750
2022 $1,190 $22,160 $3,960 $18,200
2021 $1,203 $22,160 $3,960 $18,200
2020 $1,210 $22,160 $3,960 $18,200
2019 $1,505 $27,580 $9,380 $18,200
2018 $1,456 $27,580 $9,380 $18,200
2017 $1,284 $27,580 $9,380 $18,200
2016 $1,079 $28,350 $10,150 $18,200
2015 $1,078 $28,350 $10,150 $18,200
2014 $1,033 $28,350 $10,150 $18,200
2013 $989 $28,010 $6,760 $21,250
Source: Public Records

Agents Affiliated with this Home

  • Section Image
  • Section Image
  • Section Image
  • Section Image
See All Agents

Map

Source: MLS Now

MLS Number: 4302756

MLS Now

APN: 480161003300

Your Personal Tour Guide

Ask me questions while you tour the home.