
Pamela King
C. Apollo Realty Inc
(786) 751-3881
63 Total Sales
3 in Port Saint John
$213K - $287K Price Range
Estimated Value: $288,272
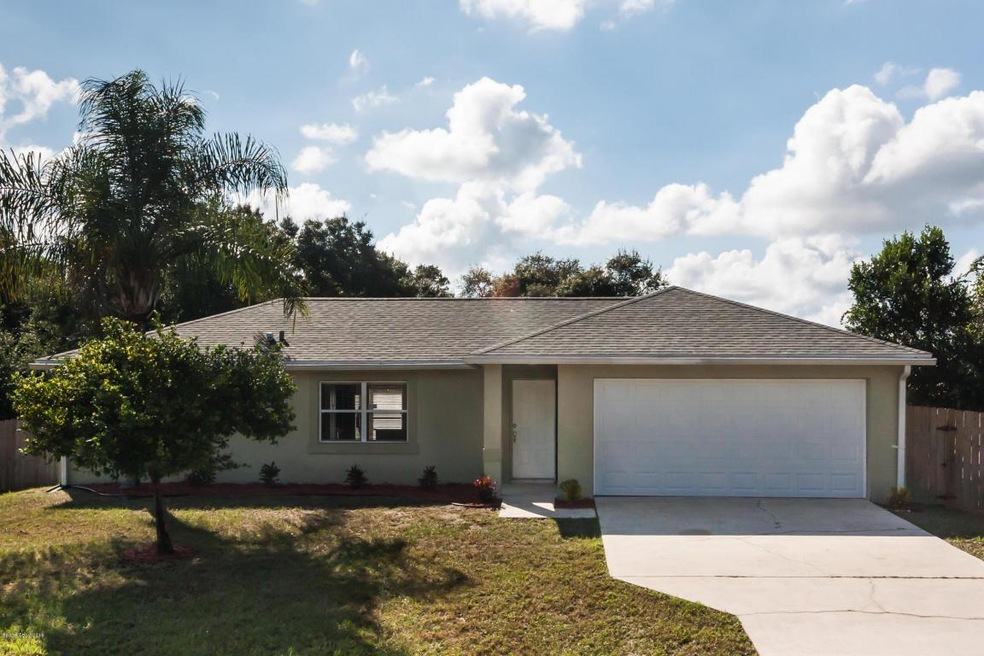
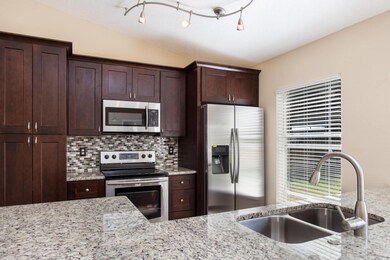
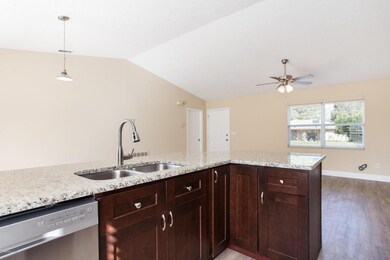
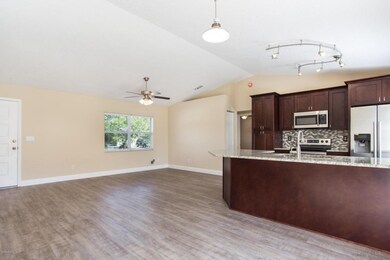

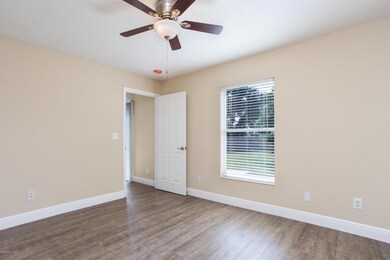
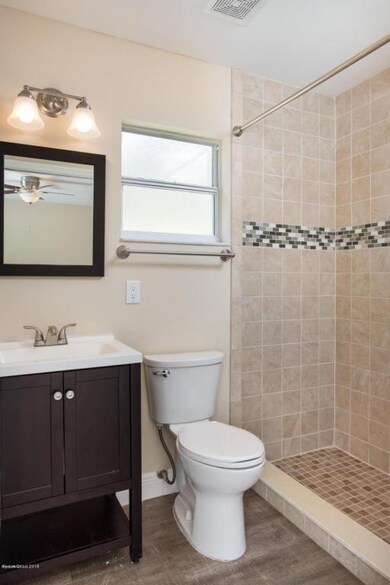
Completely renovated in 2016 with a Roof, garage door w/opener, HVAC. Water heater new 2018! You must see this one to appreciate! Perfect home w/open floor plan, vaulted ceilings, cappuccino cabinets & gorgeous granite counters, decorative glass tile backsplash, stainless appliances, breakfast bar and a pantry! High-end plank flooring throughout provides a wonderful look & long-term durability (See Supplement info). Master Bedroom has tile walk in shower w/glass inlays and walk in closet. Split plan with 3 bedrooms, 2 baths & a 2 car garage! .24 acres fenced yard and a storage shed! West of I95! Quick access to Shopping, Beaches, Orlando and more! Walking distance to Enterprise Elementary, Space Coast Junior/Senior High School! Great Location!!! COREtec Plus represents the next revolution in luxury vinyl flooring. COREtec Plus is a great alternative to glue down LVT, solid locking LVT, or laminate flooring. The patent-pending* construction of COREtec Plus features our innovative COREtec core structure, which is an extruded core made from recycled wood and bamboo dust, limestone, and virgin PVC. Since COREtec Plus is 100% waterproof, COREtec Plus floors can be installed in wet areas and will never swell when exposed to water. COREtec Plus is inert and dimensionally stable; it will not expand or contract under normal conditions. Further, COREtec Plus never needs expansion strips in large rooms. Each COREtec Plus plank has an attached cork underlayment for a quieter, warmer vinyl floor that is naturally resistant to odor causing mold and mildew.
Last Agent to Sell the Property
Kimco Real Estate License #3011116 Listed on: 07/24/2018
Last Buyer's Agent
Joan Bradley
National Realty of Brevard
We collect this data history from publicly available records. To have your information removed, we recommend requesting removal directly through your county’s website.
Pamela King
C. Apollo Realty Inc
(786) 751-3881
63 Total Sales
3 in Port Saint John
$213K - $287K Price Range
Eugene Crockett
EXP Realty LLC
(321) 450-3764
247 Total Sales
8 in Port Saint John
$227K - $375K Price Range
Kellie Bowling
Compass Florida LLC
(321) 334-2801
141 Total Sales
3 in Port Saint John
$50K - $525K Price Range
Brianne Heath
AML Real Estate Services
(321) 336-5991
48 Total Sales
1 in Port Saint John
$220,000 Price
Andy Noel
Real Estate Direct of Florida
(321) 616-8897
39 Total Sales
1 in Port Saint John
$249,900 Price
Maria Murillo
Blue Marlin Real Estate
(888) 296-1592
47 Total Sales
1 in Port Saint John
$46,000 Price
We collect this data history from publicly available records. To have your information removed, we recommend requesting removal directly through your county’s website.
| Date | Buyer | Sale Price | Title Company |
|---|---|---|---|
| $184,500 | Title Solutions Of Florida L | ||
| -- | -- | ||
| $145,000 | -- | ||
| $65,000 | The Title Co Of Brevard Inc | ||
| $127,000 | Island Title & Escrow Corp | ||
| $87,500 | -- | ||
| $52,300 | -- | ||
| $62,700 | -- | ||
| $8,000 | -- |
We collect this data history from publicly available records. To have your information removed, we recommend requesting removal directly through your county’s website.
| Date | Status | Borrower | Loan Amount |
|---|---|---|---|
| Open | $180,750 | ||
| Closed | $181,157 | ||
| Previous Owner | $148,200 | ||
| Previous Owner | $45,000 | ||
| Previous Owner | $15,800 | ||
| Previous Owner | $136,793 | ||
| Previous Owner | $101,600 |
We collect this data history from publicly available records. To have your information removed, we recommend requesting removal directly through your county’s website.
| Date | Event | Price | List to Sale | Price per Sq Ft | Prior Sale |
|---|---|---|---|---|---|
| 09/07/2018 09/07/18 | Sold | $184,500 | -2.8% | $175 / Sq Ft | |
| 08/02/2018 08/02/18 | Pending | -- | -- | -- | |
| 07/24/2018 07/24/18 | For Sale | $189,900 | 0.0% | $180 / Sq Ft | |
| 07/12/2018 07/12/18 | Pending | -- | -- | -- | |
| 07/09/2018 07/09/18 | For Sale | $189,900 | +31.0% | $180 / Sq Ft | |
| 02/29/2016 02/29/16 | Sold | $145,000 | -3.3% | $137 / Sq Ft | View Prior Sale |
| 12/29/2015 12/29/15 | Pending | -- | -- | -- | |
| 11/04/2015 11/04/15 | For Sale | $149,900 | +130.6% | $142 / Sq Ft | |
| 06/03/2015 06/03/15 | Sold | $65,000 | -23.4% | $62 / Sq Ft | View Prior Sale |
| 03/07/2015 03/07/15 | Pending | -- | -- | -- | |
| 02/27/2015 02/27/15 | For Sale | $84,900 | -- | $80 / Sq Ft |
We collect this data history from publicly available records. To have your information removed, we recommend requesting removal directly through your county’s website.
| Year | Tax Paid | Tax Assessment Tax Assessment Total Assessment is a certain percentage of the fair market value that is determined by local assessors to be the total taxable value of land and additions on the property. | Land | Improvement |
|---|---|---|---|---|
| 2026 | $2,148 | $166,490 | ||
| 2025 | $2,012 | $162,120 | ||
| 2024 | $1,975 | $157,560 | ||
| 2023 | $1,975 | $152,980 | $0 | $0 |
| 2022 | $1,843 | $148,530 | $0 | $0 |
| 2021 | $1,873 | $144,210 | $0 | $0 |
| 2020 | $1,844 | $142,220 | $40,000 | $102,220 |
| 2019 | $1,826 | $141,740 | $35,000 | $106,740 |
| 2018 | $2,306 | $132,300 | $27,000 | $105,300 |
| 2017 | $2,213 | $120,880 | $24,000 | $96,880 |
| 2016 | $1,772 | $88,530 | $18,000 | $70,530 |
| 2015 | $1,562 | $68,730 | $15,000 | $53,730 |
| 2014 | -- | $62,490 | $11,000 | $51,490 |
K
Seller's Agent in 2018
Kimberly Stewart
Kimco Real Estate
(321) 302-1312
82 Total Sales
J
Buyer's Agent in 2018
Joan Bradley
National Realty of Brevard
Seller's Agent in 2016
Michael Dvorak
Surf Rider Realty
(321) 505-4460
20 Total Sales
Source: Space Coast MLS (Space Coast Association of REALTORS®)
MLS Number: 818585
APN: 23-35-21-JX-00196.0-0018.00
Disclaimer: Certain information contained herein is derived from information provided by parties other than Homes.com. All information provided is deemed reliable, but is not guaranteed to be accurate and should be independently verified.
IDX information is provided exclusively for personal, non-commercial use, and may not be used for any purpose other than to identify prospective properties consumers may be interested in purchasing.
Information is deemed reliable but not guaranteed.
Ask me questions while you tour the home.