
Jennifer Kessel-White
KW Classic Properties Realty
(380) 333-6311
187 Total Sales
1 in Wexford-Thornapple
$347,000 Price
Estimated Value: $364,244
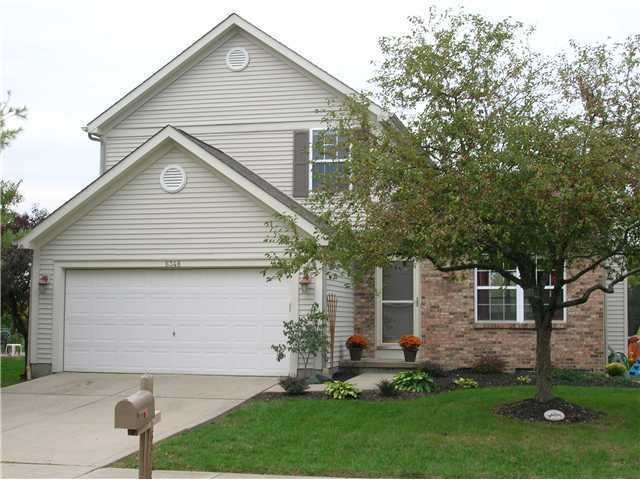
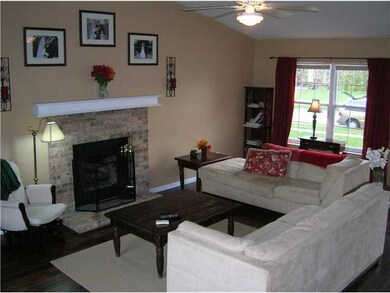
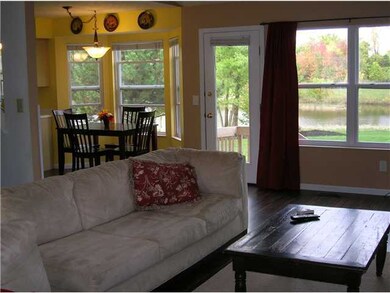
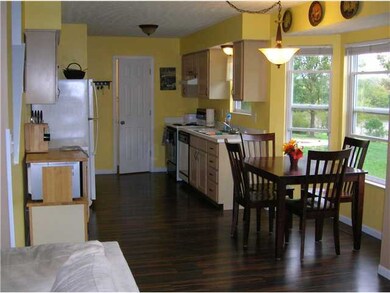
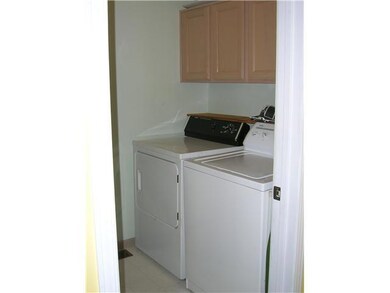
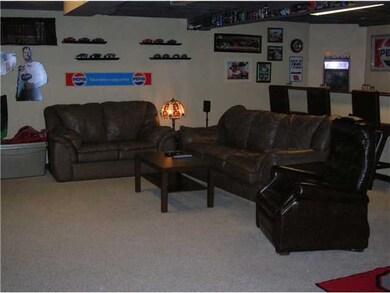
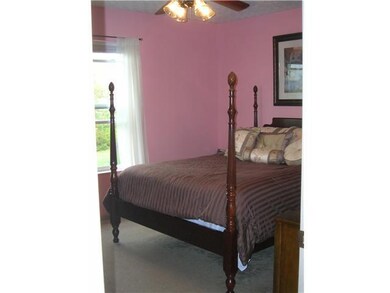
Great open floor plan with vaulted ceiling in great room and a beautiful view of pond. The brick fireplace and bay window makes for a cozy living area. The finished basement with bar and exercise area add an additional 600 square feet of living space. New 15x24 deck overlooks pond. Great privacy.OPEN THIS SUNDAY 12:30 to 2:30
Last Agent to Sell the Property
Kathleen Ruoff
Howard Hanna Real Estate Svcs License #204006 Listed on: 07/01/2013
We collect this data history from publicly available records. To have your information removed, we recommend requesting removal directly through your county’s website.
Jennifer Kessel-White
KW Classic Properties Realty
(380) 333-6311
187 Total Sales
1 in Wexford-Thornapple
$347,000 Price
Jason Hottle
MODERN OHIO REALTY
(380) 210-3962
107 Total Sales
1 in Wexford-Thornapple
$327,000 Price
Lisa Yates
BHHS Metro & Fields Realty
(937) 887-2684
88 Total Sales
1 in Wexford-Thornapple
$348,000 Price
Megan Bell
Real of Ohio
(380) 210-4402
233 Total Sales
1 in Wexford-Thornapple
$465,500 Price
Kayleen Antritt
Keller Williams Consultants
(380) 208-0642
124 Total Sales
1 in Wexford-Thornapple
$390,000 Price
Theresa Meyers
RE/MAX Achievers
(380) 208-0407
35 Total Sales
1 in Wexford-Thornapple
$367,000 Price
We collect this data history from publicly available records. To have your information removed, we recommend requesting removal directly through your county’s website.
| Date | Buyer | Sale Price | Title Company |
|---|---|---|---|
| $154,500 | Real Living Title Box | ||
| Schmitzer Kimberly K | $147,500 | Attorney | |
| Waits John M | $140,000 | Title First Agency Inc | |
| Kay A Jackson | $113,025 | -- |
We collect this data history from publicly available records. To have your information removed, we recommend requesting removal directly through your county’s website.
| Date | Status | Borrower | Loan Amount |
|---|---|---|---|
| Open | $122,000 | ||
| Closed | Tendam Andrew J | $140,923 | |
| Previous Owner | Schmitzer Kimberly K | $145,221 | |
| Previous Owner | Waits John M | $136,000 |
We collect this data history from publicly available records. To have your information removed, we recommend requesting removal directly through your county’s website.
| Date | Event | Price | List to Sale | Price per Sq Ft |
|---|---|---|---|---|
| 08/30/2013 08/30/13 | Sold | $154,500 | -3.4% | $83 / Sq Ft |
| 07/31/2013 07/31/13 | Pending | -- | -- | -- |
| 07/01/2013 07/01/13 | For Sale | $159,900 | -- | $85 / Sq Ft |
We collect this data history from publicly available records. To have your information removed, we recommend requesting removal directly through your county’s website.
| Year | Tax Paid | Tax Assessment Tax Assessment Total Assessment is a certain percentage of the fair market value that is determined by local assessors to be the total taxable value of land and additions on the property. | Land | Improvement |
|---|---|---|---|---|
| 2025 | $5,855 | $103,670 | $28,000 | $75,670 |
| 2024 | $5,855 | $103,670 | $28,000 | $75,670 |
| 2023 | $5,072 | $103,670 | $28,000 | $75,670 |
| 2022 | $4,690 | $76,760 | $16,800 | $59,960 |
| 2021 | $4,686 | $76,760 | $16,800 | $59,960 |
| 2020 | $4,673 | $76,760 | $16,800 | $59,960 |
| 2019 | $4,581 | $64,260 | $14,000 | $50,260 |
| 2018 | $4,158 | $64,260 | $14,000 | $50,260 |
| 2017 | $4,284 | $64,260 | $14,000 | $50,260 |
| 2016 | $4,006 | $52,260 | $10,710 | $41,550 |
| 2015 | $3,754 | $52,260 | $10,710 | $41,550 |
| 2014 | $3,761 | $52,260 | $10,710 | $41,550 |
| 2013 | $1,781 | $48,860 | $10,710 | $38,150 |
KR
Seller's Agent in 2013
Kathleen Ruoff
Howard Hanna Real Estate Svcs
Buyer's Agent in 2013
Jill Rudler
Keller Williams Capital Ptnrs
(614) 895-7400
2 in this area
155 Total Sales
Source: Columbus and Central Ohio Regional MLS
MLS Number: 213024025
APN: 560-230301
Disclaimer: Certain information contained herein is derived from information provided by parties other than Homes.com. All information provided is deemed reliable, but is not guaranteed to be accurate and should be independently verified.
IDX information is provided exclusively for personal, non-commercial use, and may not be used for any purpose other than to identify prospective properties consumers may be interested in purchasing.
Information is deemed reliable but not guaranteed.
Ask me questions while you tour the home.