
Minna French
Carolina Pines Realty
(843) 868-5312
37 Total Sales
6 in Conway
$209K - $350K Price Range
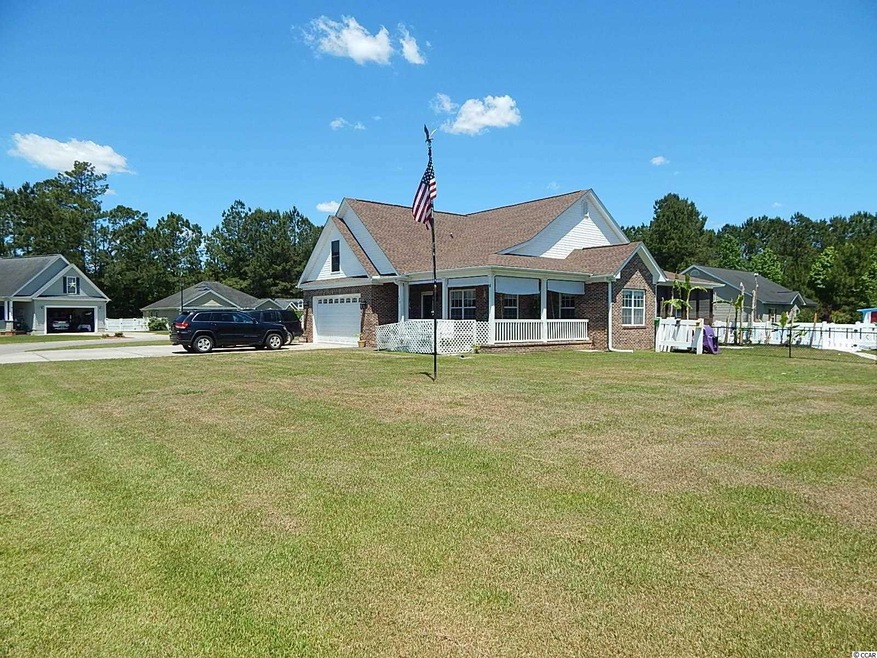
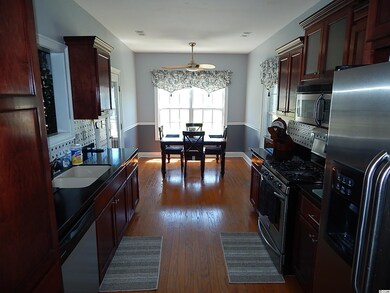
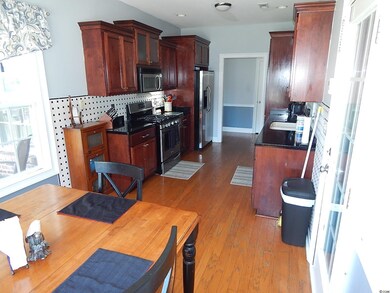
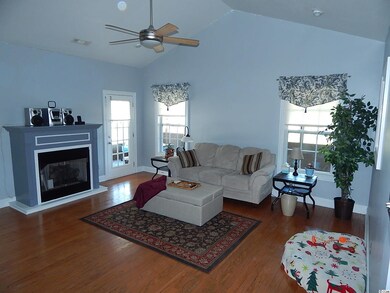
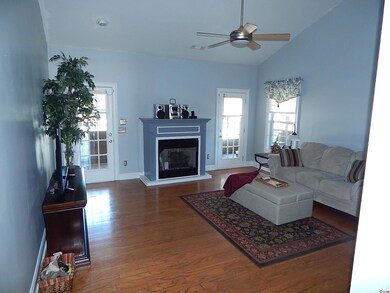
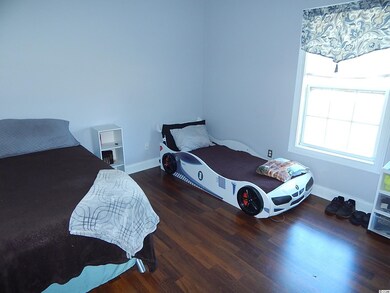
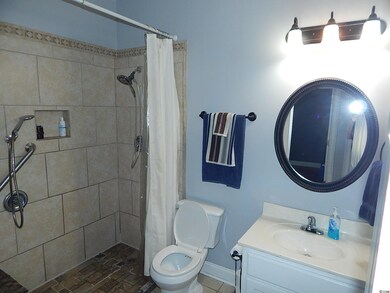
Great Location and Great Price for this 4 Bedroom, 2.5 Bath Home with 2 Car Garage in Aquila Estates in Conway!!! This is an ALL BRICK HOME on a DOUBLE LOT, CORNER LOT of ONE HALF ACRE....FULLY HANDICAP READY with wide hallways and doors, with ADA access ramp outside....Beautiful sparkling below ground SWIMMING POOL and back patio great for entertaining. Pool area fenced for safety.....GOURMET KITCHEN with GAS STOVE and Stainless Steel appliances with eat-in breakfast area....A FORMAL DINING ROOM with Trey Ceiling for those more formal meals! ....Beautiful real wood flooring throughout the home except for master bedroom which has carpeting....Home has a bedroom over the garage which has a HALF BATHROOM (which would be a great Mother-in-Law suite)....LARGE MASTER BEDROOM able to fit KING SIZED BED with His and Her closets....Master Bath has both Shower and separate Jacuzzi style tub with water jets to soothe those tired muscles....There is NO HOA too!...Bring your fur babies! Very pet frinendly......DO NOT WAIT!...CALL TODAY before this home is S-O-L-D!
Last Agent to Sell the Property
Realty Group of South Carolina License #79418 Listed on: 05/15/2021
Minna French
Carolina Pines Realty
(843) 868-5312
37 Total Sales
6 in Conway
$209K - $350K Price Range
Greenway Maney Team
Beach & Forest Realty
(843) 829-5078
10 Total Sales
2 in Conway
$348K - $550K Price Range
Rick Knight
HIGHGARDEN REAL ESTATE
(854) 600-4824
118 Total Sales
11 in Conway
$152K - $389K Price Range
Sue Tanner
Realty ONE Group DocksideNorth
(843) 755-6987
87 Total Sales
5 in Conway
$198K - $356K Price Range
Theresa Ruscigno-Fleischner
Realty ONE Group DocksideNorth
(631) 791-6195
94 Total Sales
2 in Conway
$426K - $427K Price Range
Tina Schildt
TMS Property Management & Real
(843) 429-8956
118 Total Sales
16 in Conway
$100K - $406K Price Range
We collect this data history from publicly available records. To have your information removed, we recommend requesting removal directly through your county’s website.
| Date | Event | Price | List to Sale | Price per Sq Ft |
|---|---|---|---|---|
| 07/12/2021 07/12/21 | Sold | $311,000 | -4.3% | $135 / Sq Ft |
| 05/15/2021 05/15/21 | For Sale | $325,000 | -- | $141 / Sq Ft |
Seller's Agent in 2021
Stephen Holmes
Realty Group of South Carolina
(843) 742-7755
45 Total Sales
Buyer's Agent in 2021
Gonca Ender
CENTURY 21 Boling & Associates
(843) 333-9874
120 Total Sales
Source: Coastal Carolinas Association of REALTORS®
MLS Number: 2110802
Disclaimer: Certain information contained herein is derived from information provided by parties other than Homes.com. All information provided is deemed reliable, but is not guaranteed to be accurate and should be independently verified.
Provided courtesy of the Coastal Carolinas MLS. Copyright 2026 of the Coastal Carolinas MLS. All rights reserved. Information is provided exclusively for consumers' personal, non-commercial use, and may not be used for any purpose other than to identify prospective properties consumers may be interested in purchasing, and that the data is deemed reliable but is not guaranteed accurate by the Coastal Carolinas MLS.
Ask me questions while you tour the home.