
Esther Gonzalez
Responds Quickly
Solaris Enterprises Inc
(773) 923-2551
43 Total Sales
2 in Oak Park
$175K - $704K Price Range


Estimated Value: $1,428,212
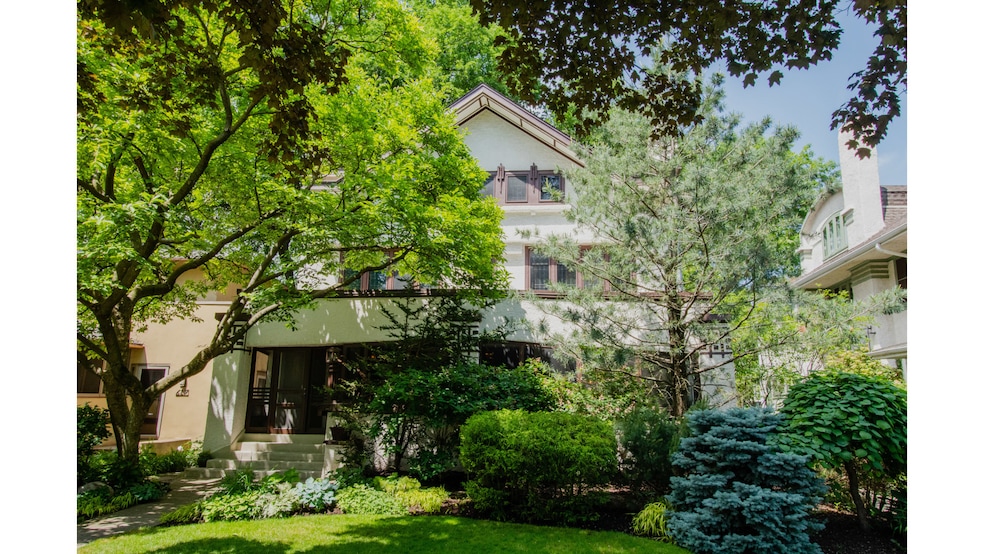
Welcome to this stunning and historically significant E E Roberts Prairie style home, a true masterpiece nestled in the heart of Oak Park. This remarkable residence showcases the timeless beauty and craftsmanship for which Roberts is renowned, offering a unique opportunity to own a piece of architectural history. The Lorenzen house is a outstanding example of complex rectilinear design. Built in 1908 together with house to the north by a brother and sister, it is listed in the Hasbrouck Sprague survey of significant local architecture. Enter through the breezy full width screened porch with terra cotta tile floor into a vestibule appointed with original Art Nouveau tile wainscoting from the Lorenzen tile company. The ceiling fixture is a stunning square of colorful art glass. The intricate details and warm hues of natural wood create an atmosphere of elegance and sophistication, inviting you to step back in time while enjoying modern comforts. Original oak bookcases with art glass doors separate the foyer from the living which is highlighted on the north side by a wood burning fireplace with original tile surround and beautiful oak wainscoting. The living room opens to a formal dining room suitable for large dinner gatherings. Marvel at the unparalleled craftsmanship showcased by the original oak wall paneling that adorns the walls. Art glass French doors with an intricate grape vine motif open to the family room. Another inspired original ceiling fixture augments the charming room. The heart of the home boasts a meticulously designed oak cabinet where functionality meets beauty. Storage space galore and more counter space than you'll ever need. High end appliances and a thoughtfully planned layout make this kitchen a dream come true for culinary enthusiasts. A comfortable dining area with built-in benching completes the room. Half bath adjacent to kitchen. The second floor reflects the true definition of "Four Square". Primary suite includes a tastefully remodeled bath with separate shower, soaking tub and custom storage cupboard and vanity. The other three corner bedrooms are spacious with hardwood floors and lovely views to neighborhood and backyard. The shared bath has attractive green tiling original to house. New carpeting on stairs to third floor which offers one more bedroom, recreation room, storage and recently refinished heart pine flooring. Current owners have made many quality improvements including zoned heat and AC, lawn irrigation system, professional landscaping, sport court, patio and fire pit. Large 2 car garage with loft storage. Don't miss the opportunity to own a true architectural gem. Note: fireplace being conveyed "as is". List of improvements under additional information.
Last Agent to Sell the Property
@properties Christie's International Real Estate License #475068883 Listed on: 06/09/2023
We collect this data history from publicly available records. To have your information removed, we recommend requesting removal directly through your county’s website.
Esther Gonzalez
Solaris Enterprises Inc
(773) 923-2551
43 Total Sales
2 in Oak Park
$175K - $704K Price Range
Jennifer Barnes
@properties Christie's International Real Estate
(888) 372-1396
66 Total Sales
8 in Oak Park
$312K - $1.1M Price Range
Viola Waszkiewicz
Legacy Properties, A Sarah Leonard Company, LLC
(224) 434-3633
91 Total Sales
1 in Oak Park
$255,000 Price
Lonzetta McKennie
@properties Christie's International Real Estate
(331) 241-6916
33 Total Sales
1 in Oak Park
$117,000 Price
Diane Boese
@properties Christie's International Real Estate
(708) 998-4377
51 Total Sales
10 in Oak Park
$312K - $1.1M Price Range
Darren Allen
Real Broker LLC
(224) 507-1815
293 Total Sales
3 in Oak Park
$73K - $235K Price Range
We collect this data history from publicly available records. To have your information removed, we recommend requesting removal directly through your county’s website.
| Date | Buyer | Sale Price | Title Company |
|---|---|---|---|
| $1,285,000 | Chicago Title | ||
| $65,333 | None Listed On Document | ||
| -- | Rtc | ||
| -- | -- | ||
| $64,000 | -- | ||
| -- | -- |
We collect this data history from publicly available records. To have your information removed, we recommend requesting removal directly through your county’s website.
| Date | Status | Borrower | Loan Amount |
|---|---|---|---|
| Open | $790,000 | ||
| Closed | $988,000 | ||
| Closed | $473,100 |
We collect this data history from publicly available records. To have your information removed, we recommend requesting removal directly through your county’s website.
| Date | Event | Price | List to Sale | Price per Sq Ft |
|---|---|---|---|---|
| 08/15/2023 08/15/23 | Sold | $1,285,000 | +9.4% | $357 / Sq Ft |
| 06/13/2023 06/13/23 | Pending | -- | -- | -- |
| 06/09/2023 06/09/23 | For Sale | $1,175,000 | -- | $326 / Sq Ft |
We collect this data history from publicly available records. To have your information removed, we recommend requesting removal directly through your county’s website.
| Year | Tax Paid | Tax Assessment Tax Assessment Total Assessment is a certain percentage of the fair market value that is determined by local assessors to be the total taxable value of land and additions on the property. | Land | Improvement |
|---|---|---|---|---|
| 2025 | $27,281 | $87,000 | $11,970 | $75,030 |
| 2024 | $27,281 | $87,000 | $11,970 | $75,030 |
| 2023 | $23,312 | $87,000 | $11,970 | $75,030 |
| 2022 | $23,312 | $64,130 | $8,978 | $55,152 |
| 2021 | $22,751 | $64,129 | $8,977 | $55,152 |
| 2020 | $28,759 | $81,884 | $8,977 | $72,907 |
| 2019 | $27,214 | $74,362 | $8,122 | $66,240 |
| 2018 | $26,192 | $74,362 | $8,122 | $66,240 |
| 2017 | $27,075 | $78,337 | $8,122 | $70,215 |
| 2016 | $25,040 | $64,710 | $6,840 | $57,870 |
| 2015 | $22,390 | $64,710 | $6,840 | $57,870 |
| 2014 | $21,615 | $67,071 | $6,840 | $60,231 |
| 2013 | $19,436 | $62,352 | $6,840 | $55,512 |
Seller's Agent in 2023
Alice McMahon
@ Properties
(708) 267-2549
26 Total Sales
Buyer's Agent in 2023
Tabitha Murphy
Berkshire Hathaway HomeServices Chicago
(708) 674-7081
390 Total Sales
Source: Midwest Real Estate Data (MRED)
MLS Number: 11804110
APN: 16-06-416-015-0000
Disclaimer: Certain information contained herein is derived from information provided by parties other than Homes.com. All information provided is deemed reliable, but is not guaranteed to be accurate and should be independently verified.
All data is obtained from various sources and may not have been verified by broker or MLS GRID. Supplied Open House Information is subject to change without notice. All information should be independently reviewed and verified for accuracy. Properties may or may not be listed by the office/agent presenting the information. Some IDX listings have been excluded from this website.
Listings courtesy of Midwest Real Estate Data (MRED) as distributed by MLS GRID.
Based on information submitted to the MLS GRID
Ask me questions while you tour the home.