
Kimberly Werla
RE/MAX ALLIANCE GROUP
(941) 676-9621
162 Total Sales
1 in Old Englewood Village
$475,000 Price

Estimated Value: $192,000 - $226,786
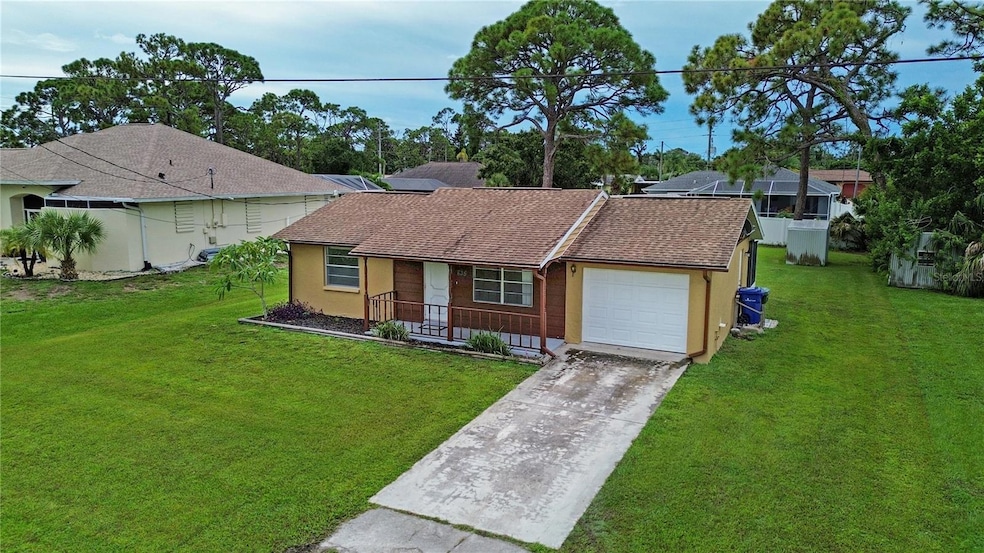
One or more photo(s) has been virtually staged. This charming 2-bedroom home offers both comfort and convenience in a highly desirable location. Featuring a one-car garage and a spacious detached storage garage, there is plenty of room for vehicles, boats, and outdoor equipment. Located just minutes from Dearborn Street, residents can enjoy easy access to vibrant shops, galleries, dining options, and the popular weekly market. Perfect for outdoor enthusiasts, the property is also close to beautiful beaches, scenic parks, and convenient boat ramps, making it simple to embrace the Florida lifestyle. Recent updates, including a new AC unit installed in 2019 and a garage door replacement in 2019, add peace of mind and modern comfort. With its prime location and ample storage, this home is a fantastic opportunity for those seeking both lifestyle and value.
Last Agent to Sell the Property
EXP REALTY LLC Brokerage Phone: 888-883-8509 License #3598466 Listed on: 09/06/2025
We collect this data history from publicly available records. To have your information removed, we recommend requesting removal directly through your county’s website.
Kimberly Werla
RE/MAX ALLIANCE GROUP
(941) 676-9621
162 Total Sales
1 in Old Englewood Village
$475,000 Price
Sabina Kirchherr
HAMSHER REALTY, INC.
(205) 539-1628
46 Total Sales
1 in Old Englewood Village
$1,850,000 Price
Leslie Brown
KW COASTAL LIVING
(941) 541-2899
324 Total Sales
13 in Old Englewood Village
$80K - $750K Price Range
Julie Constantine
COLDWELL BANKER REALTY
(941) 220-0746
47 Total Sales
1 in Old Englewood Village
$585,000 Price
Stacey M. Frazier
Keller Williams Upstate NY Properties
(941) 541-1921
151 Total Sales
2 in Old Englewood Village
$166K - $197K Price Range
Ryan Hesse
PARADISE EXCLUSIVE REAL ESTATE
(941) 541-1083
83 Total Sales
4 in Old Englewood Village
$435K - $650K Price Range
We collect this data history from publicly available records. To have your information removed, we recommend requesting removal directly through your county’s website.
| Date | Buyer | Sale Price | Title Company |
|---|---|---|---|
| $200,000 | Simplifile | ||
| -- | Attorney | ||
| -- | None Available | ||
| -- | -- | ||
| -- | -- |
We collect this data history from publicly available records. To have your information removed, we recommend requesting removal directly through your county’s website.
| Date | Status | Borrower | Loan Amount |
|---|---|---|---|
| Open | $194,000 | ||
| Previous Owner | $100,000 |
We collect this data history from publicly available records. To have your information removed, we recommend requesting removal directly through your county’s website.
| Date | Event | Price | List to Sale | Price per Sq Ft |
|---|---|---|---|---|
| 01/23/2026 01/23/26 | Sold | $200,000 | -16.6% | $269 / Sq Ft |
| 12/19/2025 12/19/25 | Pending | -- | -- | -- |
| 09/06/2025 09/06/25 | For Sale | $239,900 | -- | $323 / Sq Ft |
We collect this data history from publicly available records. To have your information removed, we recommend requesting removal directly through your county’s website.
| Year | Tax Paid | Tax Assessment Tax Assessment Total Assessment is a certain percentage of the fair market value that is determined by local assessors to be the total taxable value of land and additions on the property. | Land | Improvement |
|---|---|---|---|---|
| 2025 | $2,654 | $161,500 | $46,100 | $115,400 |
| 2024 | $2,630 | $167,346 | ||
| 2023 | $2,630 | $199,400 | $64,100 | $135,300 |
| 2022 | $2,361 | $170,500 | $55,000 | $115,500 |
| 2021 | $2,146 | $137,700 | $47,100 | $90,600 |
| 2020 | $1,996 | $114,300 | $29,300 | $85,000 |
| 2019 | $2,139 | $114,300 | $29,300 | $85,000 |
| 2018 | $1,973 | $103,200 | $30,900 | $72,300 |
| 2017 | $1,869 | $90,629 | $0 | $0 |
| 2016 | $1,787 | $86,500 | $15,500 | $71,000 |
| 2015 | $1,680 | $74,900 | $20,400 | $54,500 |
| 2014 | $1,687 | $70,200 | $0 | $0 |
Seller's Agent in 2026
Vincent Muzychko
EXP REALTY LLC
(207) 227-5258
1 in this area
77 Total Sales
Buyer's Agent in 2026
Ruth Primeau
CHARLES RUTENBERG REALTY INC
(727) 504-8000
1 in this area
78 Total Sales
Source: Stellar MLS
MLS Number: A4664097
APN: 0496-13-0032
Disclaimer: Certain information contained herein is derived from information provided by parties other than Homes.com. All information provided is deemed reliable, but is not guaranteed to be accurate and should be independently verified.
All data is obtained from various sources and may not have been verified by broker or MLS GRID. Supplied Open House Information is subject to change without notice. All information should be independently reviewed and verified for accuracy. Properties may or may not be listed by the office/agent presenting the information. Some IDX listings have been excluded from this website. IDX information is provided exclusively for personal, non-commercial use, and may not be used for any purpose other than to identify prospective properties consumers may be interested in purchasing. Information is deemed reliable but not guaranteed.
Listings courtesy of Stellar MLS as distributed by MLS GRID.
Based on information submitted to the MLS GRID
Listing Information presented by local MLS brokerage: Ten-X - (888)-952-6393
Ask me questions while you tour the home.