
Seller's Agent in 2015
Carolyn Turnbull
Gary W. Cain Realty & Auctioneers,LLC
(740) 632-5973
80 Total Sales
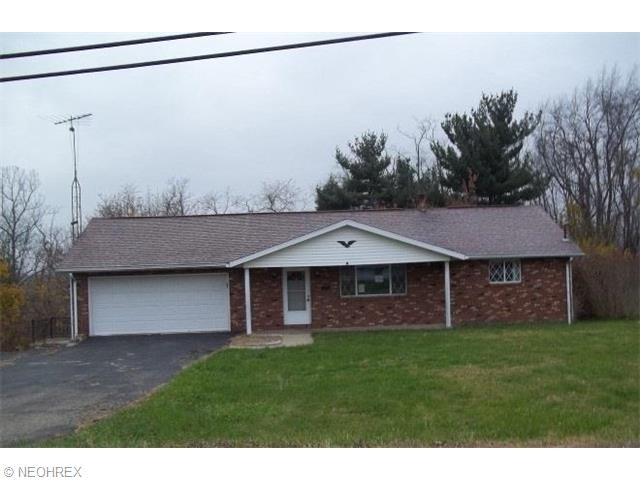
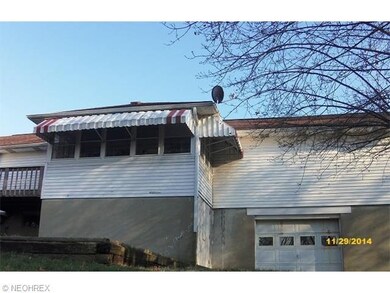
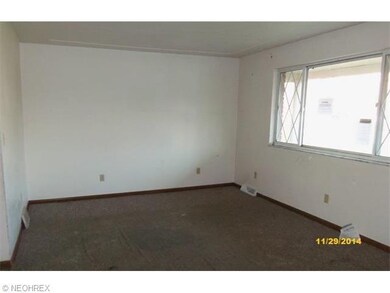
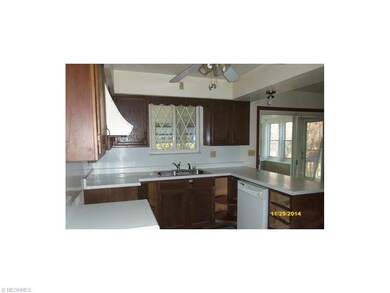
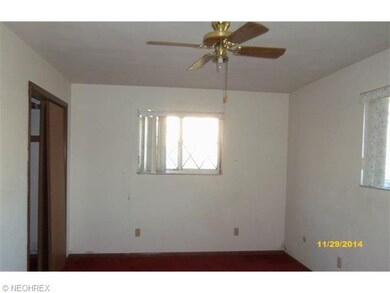

Brick & vinyl sided home with 2 bedrooms & 1 full bath. Kitchen with dining room combination. Two car attached garage with pull down steps for attic access. Full unfinished basement. Home has 2 parcels, 0.29 acre + 0.39 acre. All offers must have EM of 2% of purchase price or minimum of $1,000. Property shall be conveyed by Special Warranty Deed or its local equivalent without exception. Condition of septic is unknown & whereabouts is unknown.
Last Agent to Sell the Property
Gary W. Cain Realty & Auctioneers,LLC License #371981 Listed on: 01/23/2015
We collect this data history from publicly available records. To have your information removed, we recommend requesting removal directly through your county’s website.
| Date | Event | Price | List to Sale | Price per Sq Ft |
|---|---|---|---|---|
| 06/24/2015 06/24/15 | Sold | $17,000 | -51.3% | $19 / Sq Ft |
| 06/17/2015 06/17/15 | Pending | -- | -- | -- |
| 01/23/2015 01/23/15 | For Sale | $34,900 | -- | $38 / Sq Ft |
Seller's Agent in 2015
Carolyn Turnbull
Gary W. Cain Realty & Auctioneers,LLC
(740) 632-5973
80 Total Sales
Buyer's Agent in 2015
John Kazemka
Harvey Goodman, REALTOR
(740) 338-9039
214 Total Sales
Source: MLS Now
MLS Number: T9517369
Disclaimer: Certain information contained herein is derived from information provided by parties other than Homes.com. All information provided is deemed reliable, but is not guaranteed to be accurate and should be independently verified.
IDX information is provided exclusively for personal, non-commercial use, and may not be used for any purpose other than to identify prospective properties consumers may be interested in purchasing. Information is deemed reliable but not guaranteed.
Ask me questions while you tour the home.