
Peter Maser
Compass
(301) 610-3729
128 Total Sales
1 in Potomac Yard
$932,500 Price




Estimated Value: $575,687
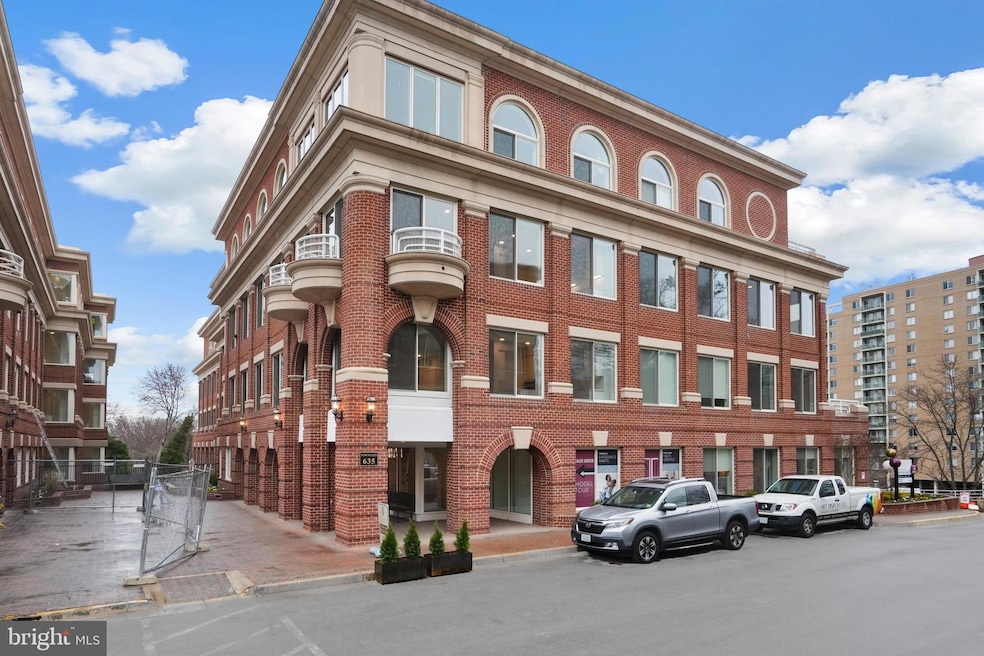
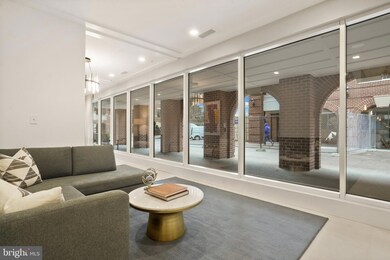
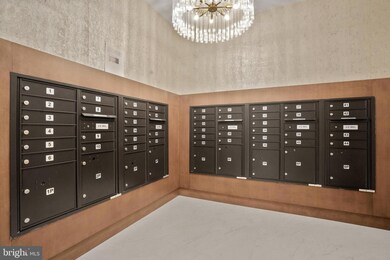
Relisted at a much lower price. Brand New Condo in Old Town Alexandria. This fabulous condo comes with over $25k worth of carefully selected builder upgrades including: seven inch plank floors throughout, quartz countertops, dedicated underground storage unit and extra large parking space. Washer and dryer in unit. Secure storage space underground in the garage with motion sensors, Ecobee thermostat, Yale lock and key fobs for ease of entrance. 1 bedroom with a den or office. A wall of windows lets in tons of light. Community amenities include gym, yoga room, conference room, concierge, and an amazing rooftop terrace with monument views! Move-in ASAP. Pet friendly building with dog washing station. Don't miss parking space G1 C-133, storage #S-26
Last Agent to Sell the Property
Ben Grouby
(703) 665-6665 ben.grouby@redfin.com Redfin Corporation License #0225184763 Listed on: 08/25/2023
We collect this data history from publicly available records. To have your information removed, we recommend requesting removal directly through your county’s website.
Peter Maser
Compass
(301) 610-3729
128 Total Sales
1 in Potomac Yard
$932,500 Price
Giovanna Piskulich
Compass
(571) 946-4847
93 Total Sales
2 in Potomac Yard
$900K - $960K Price Range
Brett Rice
RE/MAX Executives
(301) 281-6874
59 Total Sales
1 in Potomac Yard
$807,000 Price
Lindsay Clark
Compass
(844) 329-0944
103 Total Sales
1 in Potomac Yard
$1,470,000 Price
Julia Martin
Corcoran McEnearney
(240) 414-8338
42 Total Sales
3 in Potomac Yard
$250K - $615K Price Range
Christina Hunt
Samson Properties
(202) 883-7197
42 Total Sales
1 in Potomac Yard
$839,000 Price
We collect this data history from publicly available records. To have your information removed, we recommend requesting removal directly through your county’s website.
| Date | Buyer | Sale Price | Title Company |
|---|---|---|---|
| $559,900 | None Listed On Document |
We collect this data history from publicly available records. To have your information removed, we recommend requesting removal directly through your county’s website.
| Date | Status | Borrower | Loan Amount |
|---|---|---|---|
| Open | $280,000 |
We collect this data history from publicly available records. To have your information removed, we recommend requesting removal directly through your county’s website.
| Date | Event | Price | List to Sale | Price per Sq Ft |
|---|---|---|---|---|
| 10/31/2023 10/31/23 | Sold | $559,900 | 0.0% | $614 / Sq Ft |
| 09/09/2023 09/09/23 | Pending | -- | -- | -- |
| 08/25/2023 08/25/23 | For Sale | $559,900 | 0.0% | $614 / Sq Ft |
| 08/23/2023 08/23/23 | Price Changed | $559,900 | -- | $614 / Sq Ft |
We collect this data history from publicly available records. To have your information removed, we recommend requesting removal directly through your county’s website.
| Year | Tax Paid | Tax Assessment Tax Assessment Total Assessment is a certain percentage of the fair market value that is determined by local assessors to be the total taxable value of land and additions on the property. | Land | Improvement |
|---|---|---|---|---|
| 2026 | $6,449 | $560,000 | $205,000 | $355,000 |
| 2025 | $6,445 | $560,000 | $205,000 | $355,000 |
| 2024 | $6,445 | $560,000 | $205,000 | $355,000 |
| 2023 | $5,828 | $525,000 | $186,000 | $339,000 |
B
Seller's Agent in 2023
Ben Grouby
Redfin Corporation
Buyer's Agent in 2023
Jillian Keck Hogan
McEnearney Associates
(571) 422-8477
12 in this area
277 Total Sales
Source: Bright MLS
MLS Number: VAAX2027186
APN: 035.04-1C-210
Disclaimer: Certain information contained herein is derived from information provided by parties other than Homes.com. All information provided is deemed reliable, but is not guaranteed to be accurate and should be independently verified.
The data relating to real estate for sale on this website appears in part through the BRIGHT Internet Data Exchange program, a voluntary cooperative exchange of property listing data between licensed real estate brokerage firms, and is provided by BRIGHT through a licensing agreement.
Listing information is from various brokers who participate in the Bright MLS IDX program and not all listings may be visible on the site.
The property information being provided on or through the website is for the personal, non-commercial use of consumers and such information may not be used for any purpose other than to identify prospective properties consumers may be interested in purchasing.
Some properties which appear for sale on the website may no longer be available because they are for instance, under contract, sold or are no longer being offered for sale.
Property information displayed is deemed reliable but is not guaranteed.
Copyright 2026 Bright MLS, Inc.
Ask me questions while you tour the home.