
Cathy Paulos
Coldwell Banker Realty
(240) 433-7215
60 Total Sales
1 in Potomac Yard
$982,500 Price


Estimated Value: $1,965,000 - $2,232,000
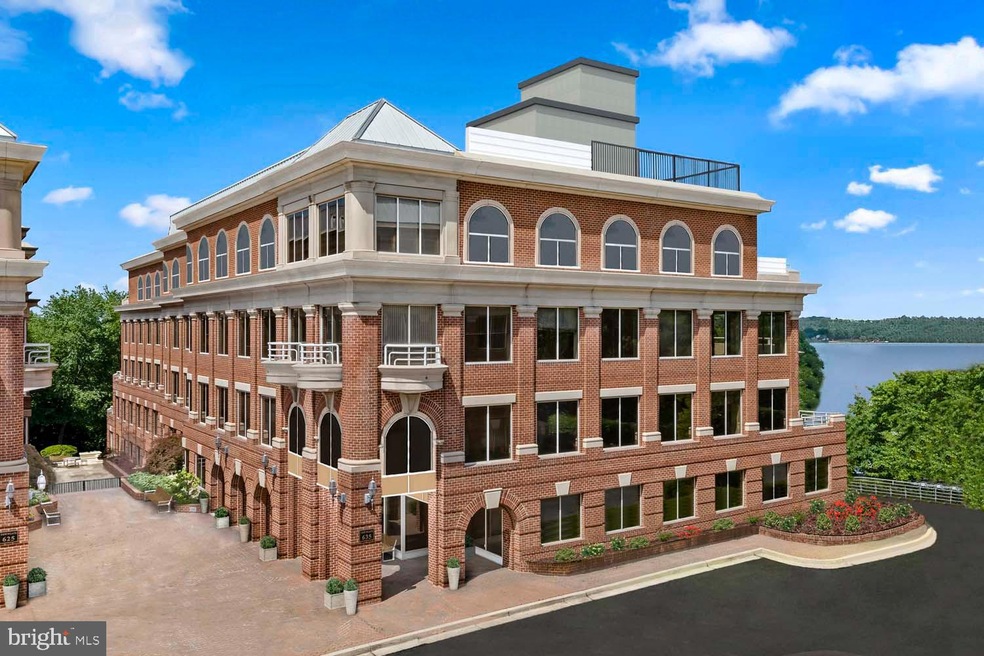
Save $200,000 for Feb/Mar 2024 Closing! Price after March $2,499,900!! Towngate North... Alexandria's newest luxury, boutique condominium centrally located in North Old Town, off the Mount Vernon Trail and steps away from all the action while convenient to major thoroughfares and transportation for easy access and travel. Spacious open floor plans with quality and elegant timeless finishes include; 7" wide plank flooring throughout, quartz counters in kitchen and baths, large porcelain tiled bathrooms, state-of-the-art kitchens with smart home features. Desirable amenities for everything you need; concierge, fitness studio with yoga room, community clubroom, furnished conference space, bike storage and repair room, dog spa room, and an amazing rooftop terrace with views of scenic DC skylines and the Potomac River!! Unit is available for immediate move-in!
Last Agent to Sell the Property
(703) 535-5550 lhargadon@mcwb.com McWilliams/Ballard Inc. License #Sp98368188 Listed on: 12/01/2023
We collect this data history from publicly available records. To have your information removed, we recommend requesting removal directly through your county’s website.
Cathy Paulos
Coldwell Banker Realty
(240) 433-7215
60 Total Sales
1 in Potomac Yard
$982,500 Price
Robert Sanders
TTR Sotheby's International Realty
(855) 910-5762
270 Total Sales
16 in Potomac Yard
$652K - $1.2M Price Range
Yen Le
Long & Foster Real Estate, Inc.
(240) 908-5829
48 Total Sales
1 in Potomac Yard
$675,000 Price
Wes Stearns
M.O. Wilson Properties
(703) 782-3072
345 Total Sales
2 in Potomac Yard
$290K - $295K Price Range
Phil Cefaratti
Potomac River, Realtors
(202) 410-3556
42 Total Sales
4 in Potomac Yard
$275K - $825K Price Range
Bo Billups
TTR Sotheby's International Realty
(855) 978-8100
58 Total Sales
1 in Potomac Yard
$930,000 Price
We collect this data history from publicly available records. To have your information removed, we recommend requesting removal directly through your county’s website.
| Date | Buyer | Sale Price | Title Company |
|---|---|---|---|
| $2,100,000 | Chicago Title |
We collect this data history from publicly available records. To have your information removed, we recommend requesting removal directly through your county’s website.
| Date | Event | Price | List to Sale | Price per Sq Ft |
|---|---|---|---|---|
| 03/01/2024 03/01/24 | Sold | $2,100,000 | -8.7% | $1,101 / Sq Ft |
| 02/14/2024 02/14/24 | Pending | -- | -- | -- |
| 02/04/2024 02/04/24 | Off Market | $2,299,900 | -- | -- |
| 01/20/2024 01/20/24 | Price Changed | $2,299,900 | -8.0% | $1,205 / Sq Ft |
| 12/01/2023 12/01/23 | For Sale | $2,499,900 | -- | $1,310 / Sq Ft |
We collect this data history from publicly available records. To have your information removed, we recommend requesting removal directly through your county’s website.
| Year | Tax Paid | Tax Assessment Tax Assessment Total Assessment is a certain percentage of the fair market value that is determined by local assessors to be the total taxable value of land and additions on the property. | Land | Improvement |
|---|---|---|---|---|
| 2026 | $23,928 | $2,100,000 | $850,000 | $1,250,000 |
| 2025 | $27,896 | $2,100,000 | $850,000 | $1,250,000 |
| 2024 | $27,896 | $2,450,000 | $850,000 | $1,600,000 |
| 2023 | $27,195 | $2,450,000 | $850,000 | $1,600,000 |
Seller's Agent in 2024
Laurie Hargadon
McWilliams/Ballard Inc.
(703) 402-9979
19 in this area
47 Total Sales
Buyer's Agent in 2024
Betsy Gorman
Real Living at Home
(703) 861-4825
3 in this area
47 Total Sales
Source: Bright MLS
MLS Number: VAAX2029546
APN: 035.04-1C-403
Disclaimer: Certain information contained herein is derived from information provided by parties other than Homes.com. All information provided is deemed reliable, but is not guaranteed to be accurate and should be independently verified.
The data relating to real estate for sale on this website appears in part through the BRIGHT Internet Data Exchange program, a voluntary cooperative exchange of property listing data between licensed real estate brokerage firms, and is provided by BRIGHT through a licensing agreement.
Listing information is from various brokers who participate in the Bright MLS IDX program and not all listings may be visible on the site.
The property information being provided on or through the website is for the personal, non-commercial use of consumers and such information may not be used for any purpose other than to identify prospective properties consumers may be interested in purchasing.
Some properties which appear for sale on the website may no longer be available because they are for instance, under contract, sold or are no longer being offered for sale.
Property information displayed is deemed reliable but is not guaranteed.
Copyright 2026 Bright MLS, Inc.
Ask me questions while you tour the home.