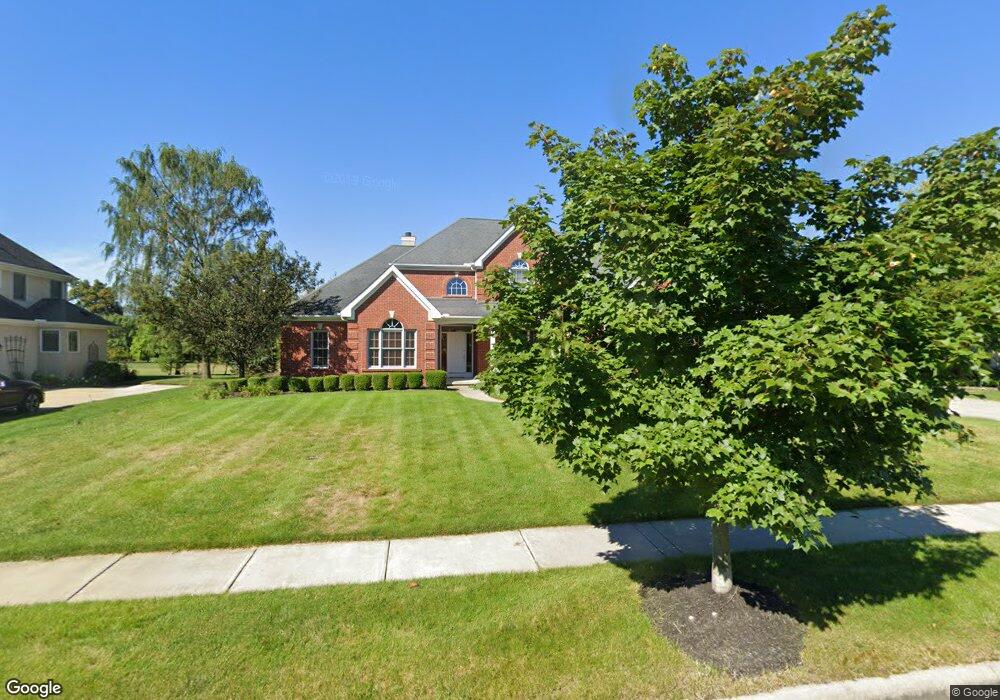
6350 Spring Run Dr Westerville, OH 43082
Estimated Value: $846,963 - $1,013,000
About This Home
This home is located at 6350 Spring Run Dr, Westerville, OH 43082 and is currently estimated at $899,741, approximately $260 per square foot. 6350 Spring Run Dr is a home located in Delaware County with nearby schools including Alcott Elementary School, Genoa Middle School, and Westerville Central High School.
Ownership History
We collect this data history from publicly available records. To have your information removed, we recommend requesting removal directly through your county’s website.
Purchase Details
Home Financials for this Owner
Home Financials are based on the most recent Mortgage that was taken out on this home.Purchase Details
Home Financials for this Owner
Home Financials are based on the most recent Mortgage that was taken out on this home.Home Values in the Area
Average Home Value in this Area
Purchase History
We collect this data history from publicly available records. To have your information removed, we recommend requesting removal directly through your county’s website.
| Date | Buyer | Sale Price | Title Company |
|---|---|---|---|
| $560,000 | -- | ||
| $528,205 | -- |
Mortgage History
We collect this data history from publicly available records. To have your information removed, we recommend requesting removal directly through your county’s website.
| Date | Status | Borrower | Loan Amount |
|---|---|---|---|
| Open | $448,000 | ||
| Closed | $421,600 |
Tax History
We collect this data history from publicly available records. To have your information removed, we recommend requesting removal directly through your county’s website.
| Year | Tax Paid | Tax Assessment Tax Assessment Total Assessment is a certain percentage of the fair market value that is determined by local assessors to be the total taxable value of land and additions on the property. | Land | Improvement |
|---|---|---|---|---|
| 2025 | $13,518 | $245,290 | $46,310 | $198,980 |
| 2024 | $12,726 | $245,290 | $46,310 | $198,980 |
| 2023 | $12,460 | $245,290 | $46,310 | $198,980 |
| 2022 | $12,659 | $191,840 | $31,260 | $160,580 |
| 2021 | $12,785 | $191,840 | $31,260 | $160,580 |
| 2020 | $12,863 | $191,840 | $31,260 | $160,580 |
| 2019 | $12,284 | $175,920 | $31,260 | $144,660 |
| 2018 | $11,909 | $175,920 | $31,260 | $144,660 |
| 2017 | $11,662 | $169,750 | $30,310 | $139,440 |
| 2016 | $12,352 | $169,750 | $30,310 | $139,440 |
| 2015 | $12,253 | $169,750 | $30,310 | $139,440 |
| 2014 | $12,104 | $169,750 | $30,310 | $139,440 |
| 2013 | $12,031 | $169,750 | $30,310 | $139,440 |
Map
- 6199 Beringer Dr
- 7622 Milford Ave
- 8133 Dunaway Ln
- 6218 Falcon Chase Dr
- 7596 Park Bend Dr
- 5751 Medallion Dr E
- 7568 Park Bend Ct
- 5695 Medallion Dr E
- 7624 Mikayla Dr
- 7553 Lanetta Ln
- 7026 Sunbury Rd
- 6685 Tussic Street Rd
- 7176 Sherbrook Dr
- 9200 Knoll Dr
- 7045 Sherbrook Dr
- 6689 Wycliffe Place
- 6668 Hilmar Dr
- 5335 Hoover Gate Ln
- 1136 Hooverview Dr
- 980 Landings Loop N
- 6336 Spring Run Dr
- 6368 Spring Run Dr
- 6320 Spring Run Dr
- 6340 Autumn Crest Ct
- 6390 Spring Run Dr
- 6367 Spring Run Dr
- 6383 Spring Run Dr
- 6302 Spring Run Dr
- 8135 Autumn Lake Dr Unit 8135
- 6368 Autumn Crest Ct
- 8139 Autumn Lake Dr Unit 8139
- 6395 Spring Run Dr
- 8278 Fallgold Ln
- 6351 Autumn Crest Ct
- 6400 Autumn Crest Ct
- 6286 Spring Run Dr
- 6414 Autumn Crest Ct
- 6022 Langton Cir
- 6018 Langton Cir
- 8300 Fallgold Ln
Ask me questions while you tour the home.