
Seller's Agent in 2025
Taylor Eckleberry
SIGNAL REALTY
(701) 818-8949
10 Total Sales


Estimated Value: $355,679
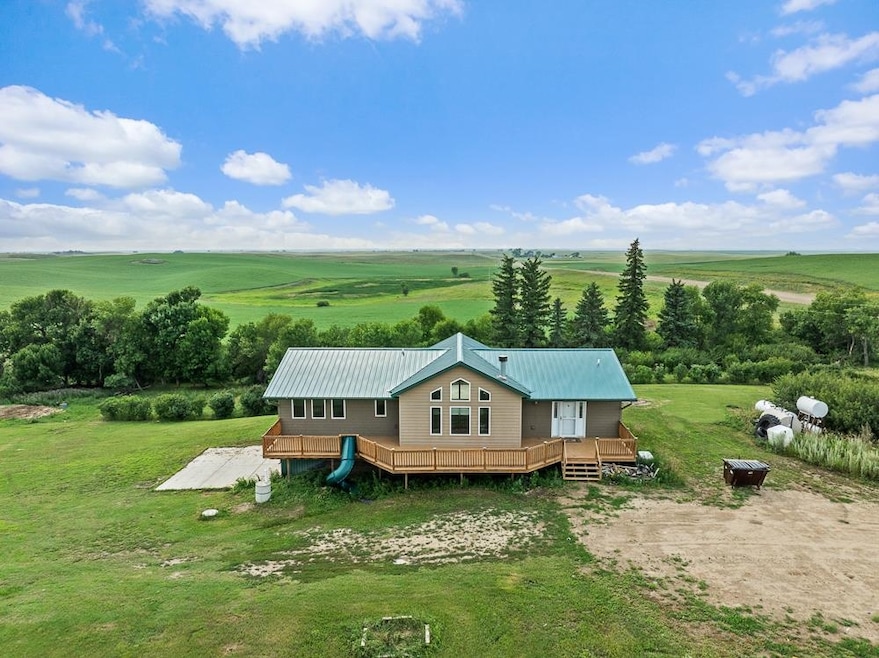
Beautiful country living at its finest! Welcome to 6351 53rd St NW — a 2014 3 Bed, 2 Bath custom home sitting on 4.06 acres of rural land! Inside you are welcomed by a spacious open concept starting with the entry flowing seamlessly into the Living Room, Dining Room and Kitchen! In the living room your eyes are immediately drawn to the spacious vaulted ceiling, large windows - letting in tons of natural light- , and the wood burning fireplace. Walking into the dining and kitchen area we are greeted with gorgeous wood work of Knotty Alder cabinets, trim and doors. Plenty of space and storage for all your family gatherings! Down the hall you are able to enter 2 bedrooms and 1 bathroom, that are fixed with the same beautiful woodwork. On the opposite side of the living space sits the primary suite including a spacious ensuite bathroom and walk in closet. The ensuite bathroom has a large jet tub and tiled shower offering spa-like ways of relaxation. Walking downstairs you will see a large basement/tuck under garage fitted with heated floors and a floor drain! When exiting the home you are able to enjoy your acreage on your spacious front and back wooden decks! The land and large outdoor shed offer plenty of potential for all your hobbies & animals! Contact your agent today and set up a showing for your new dream rural oasis!
We collect this data history from publicly available records. To have your information removed, we recommend requesting removal directly through your county’s website.
We collect this data history from publicly available records. To have your information removed, we recommend requesting removal directly through your county’s website.
| Date | Buyer | Sale Price | Title Company |
|---|---|---|---|
| $35,000 | -- |
We collect this data history from publicly available records. To have your information removed, we recommend requesting removal directly through your county’s website.
| Date | Event | Price | List to Sale | Price per Sq Ft |
|---|---|---|---|---|
| 09/29/2025 09/29/25 | Sold | -- | -- | -- |
| 07/24/2025 07/24/25 | For Sale | $399,900 | -- | $238 / Sq Ft |
We collect this data history from publicly available records. To have your information removed, we recommend requesting removal directly through your county’s website.
| Year | Tax Paid | Tax Assessment Tax Assessment Total Assessment is a certain percentage of the fair market value that is determined by local assessors to be the total taxable value of land and additions on the property. | Land | Improvement |
|---|---|---|---|---|
| 2025 | $376 | $134,900 | $4,450 | $130,450 |
| 2024 | $1,277 | $122,650 | $4,050 | $118,600 |
| 2023 | $1,576 | $112,750 | $4,050 | $108,700 |
| 2022 | $1,496 | $105,850 | $2,500 | $103,350 |
| 2021 | $1,507 | $103,650 | $2,500 | $101,150 |
| 2020 | $1,649 | $96,500 | $2,500 | $94,000 |
| 2019 | $1,629 | $95,100 | $2,500 | $92,600 |
| 2018 | $1,687 | $95,100 | $2,500 | $92,600 |
| 2017 | $1,632 | $95,100 | $2,500 | $92,600 |
| 2016 | $39 | $2,500 | $2,500 | $0 |
| 2015 | $4 | $250 | $250 | $0 |
| 2014 | $3 | $250 | $250 | $0 |
| 2013 | $3 | $0 | $0 | $0 |
Seller's Agent in 2025
Taylor Eckleberry
SIGNAL REALTY
(701) 818-8949
10 Total Sales
Seller Co-Listing Agent in 2025
Morgan Abel
SIGNAL REALTY
(701) 340-6683
137 Total Sales
Buyer's Agent in 2025
Ashleigh Collins
Century 21 Morrison Realty
(701) 240-2608
240 Total Sales
Source: Minot Multiple Listing Service
MLS Number: 251216
APN: 29-0004401
Disclaimer: Certain information contained herein is derived from information provided by parties other than Homes.com. All information provided is deemed reliable, but is not guaranteed to be accurate and should be independently verified.
The data relating to real estate for sale on this website comes in part from the Broker Reciprocity program of the MMLS, Inc. Real estate listings other than Ten-X are marked with the Broker Reciprocity logo and the view of detailed information about them includes the name of the listing broker.
Ten-X does not display the entire MMLS, Inc. Broker Reciprocity database on this website. The listings of some real estate brokerage firms have been excluded.
All information provided is deemed reliable but is not guaranteed and should be independently verified. No reproduction, distribution, or transmission of the information at this site is permitted without written permission from Ten-X
Ask me questions while you tour the home.