
Gregory Jewett
Lightning Real Estate
(818) 418-8546
41 Total Sales
1 in Venola
$335,000 Price
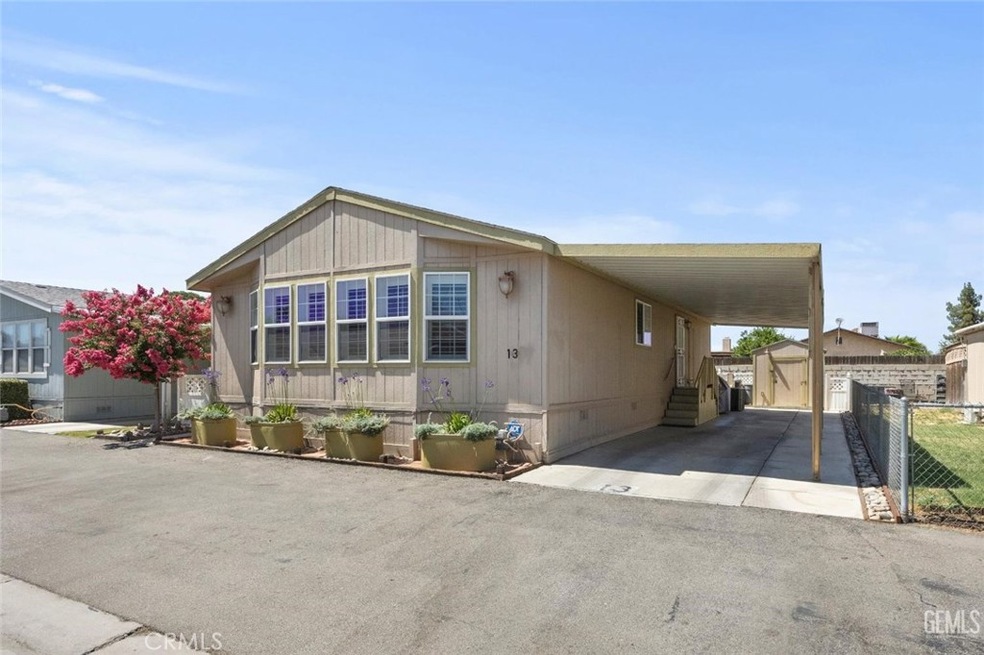
Are you looking for a manufactured home? This may be the one for you. The original owner's have upgraded to vinyl flooring throughout, plantation shutters, custom barn doors, as well as custom lighting. One of the home's best features is the arid landscaped backyard, perfect for entertaining on summer evenings. Custom vinyl fencing adds privacy and is easy to maintain. A custom shed stays with the home that is perfect for all of your outdoor supplies. This home has been well maintained and it shows! The primary bathroom is large with a linen cabinet as well as a walk in closet. Make an appointment to see this beauty before it's gone. Seller's are motivated, so bring an offer.
Last Agent to Sell the Property
Palace Properties, Inc. Brokerage Phone: 818-497-6839 License #01220415 Listed on: 07/14/2025
Last Buyer's Agent
General NONMEMBER
NONMEMBER MRML
Gregory Jewett
Lightning Real Estate
(818) 418-8546
41 Total Sales
1 in Venola
$335,000 Price
Ulices Melendez
Ulices B. Melendez, Broker
(661) 241-9624
137 Total Sales
4 in Venola
$145K - $361K Price Range
Bart Tipton
Bart Tipton, Broker
(661) 384-7043
295 Total Sales
2 in Venola
$260K - $340K Price Range
William Gordon
Watson Realty
(805) 918-8011
426 Total Sales
1 in Venola
$225,000 Price
Valerie Driesen
Jeff Jackson & Associates
(661) 384-8524
95 Total Sales
1 in Venola
$115,000 Price
Erica Ruelas
Elevate Realty
(661) 387-3710
74 Total Sales
1 in Venola
$363,000 Price
We collect this data history from publicly available records. To have your information removed, we recommend requesting removal directly through your county’s website.
| Date | Event | Price | List to Sale | Price per Sq Ft |
|---|---|---|---|---|
| 08/07/2025 08/07/25 | Sold | $145,000 | -2.7% | $124 / Sq Ft |
| 07/17/2025 07/17/25 | Pending | -- | -- | -- |
| 07/14/2025 07/14/25 | For Sale | $149,000 | -- | $127 / Sq Ft |
We collect this data history from publicly available records. To have your information removed, we recommend requesting removal directly through your county’s website.
| Year | Tax Paid | Tax Assessment Tax Assessment Total Assessment is a certain percentage of the fair market value that is determined by local assessors to be the total taxable value of land and additions on the property. | Land | Improvement |
|---|---|---|---|---|
| 2026 | $1,047 | $145,000 | $145,000 | |
| 2025 | $1,047 | $97,834 | $97,834 | |
| 2024 | $941 | $89,000 | $89,000 | |
| 2023 | $609 | $60,000 | $0 | $60,000 |
| 2022 | $370 | $40,000 | $0 | $40,000 |
| 2021 | $373 | $40,000 | $0 | $40,000 |
| 2020 | $353 | $38,080 | $0 | $38,080 |
| 2019 | $355 | $38,080 | $0 | $38,080 |
| 2018 | $301 | $34,000 | $0 | $34,000 |
| 2017 | $200 | $25,000 | $0 | $25,000 |
| 2016 | $234 | $29,000 | $0 | $29,000 |
| 2015 | $356 | $40,000 | $0 | $40,000 |
| 2014 | $312 | $36,000 | $0 | $36,000 |
JB
Seller's Agent in 2025
Joel Berumen
Palace Properties, Inc.
(818) 892-9100
1 in this area
7 Total Sales
GN
Buyer's Agent in 2025
General NONMEMBER
NONMEMBER MRML
Source: California Regional Multiple Listing Service (CRMLS)
MLS Number: SR25158096
Disclaimer: Certain information contained herein is derived from information provided by parties other than Homes.com. All information provided is deemed reliable, but is not guaranteed to be accurate and should be independently verified.
The multiple listing data appearing on this website, or contained in reports produced therefrom, is owned and copyrighted by California Regional Multiple Listing Service, Inc. ("CRMLS") and is protected by all applicable copyright laws. Information provided is for viewer's personal, non-commercial use and may not be used for any purpose other than to identify prospective properties the viewer may be interested in purchasing. All listing data, including but not limited to square footage and lot size is believed to be accurate, but the listing Agent, listing Broker and CRMLS and its affiliates do not warrant or guarantee such accuracy. The viewer should independently verify the listed data prior to making any decisions based on such information by personal inspection and/or contacting a real estate professional.
Based on information from California Regional Multiple Listing Service, Inc. and /or other sources. All data, including all measurements and calculations of area, is obtained from various sources and has not been, and will not be, verified by broker or MLS. All information should be independently reviewed and verified for accuracy. Properties may or may not be listed by the office/agent presenting the information
Ask me questions while you tour the home.