
Dianne Barrett
Coldwell Banker McMillan
(938) 444-1531
79 Total Sales
2 in Research Park
$325K - $361K Price Range
Estimated Value: $713,000 - $757,000
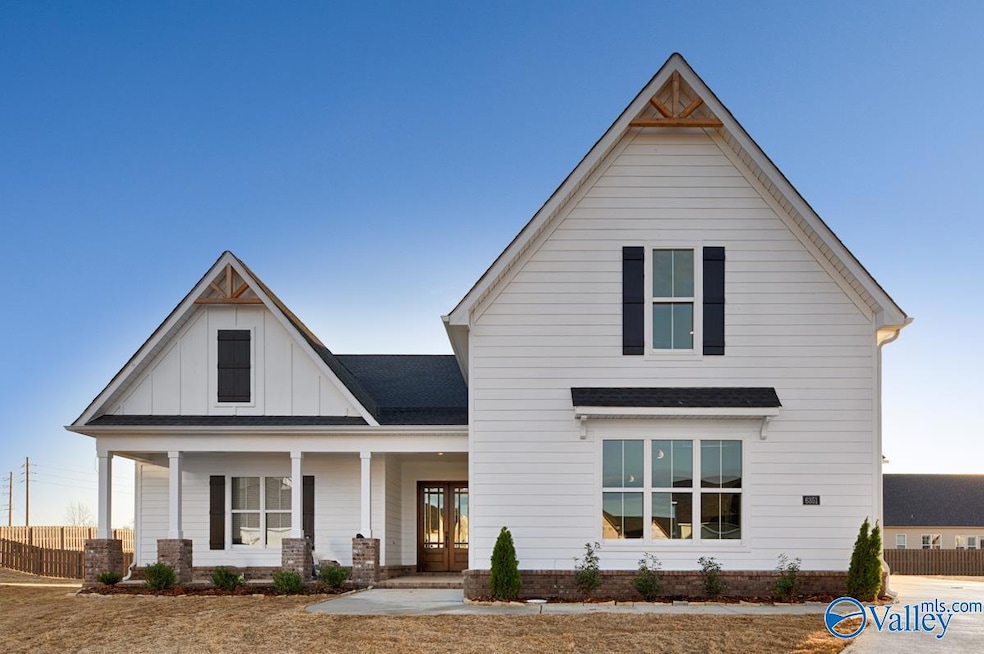
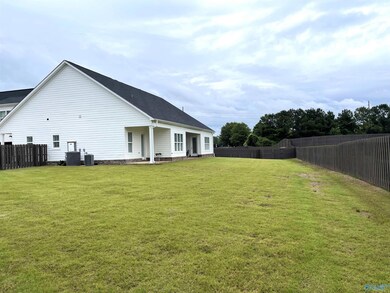
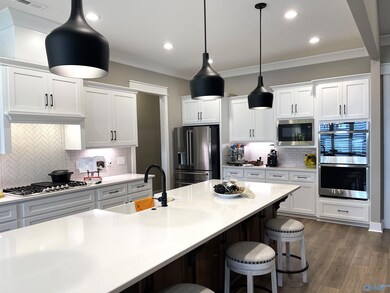
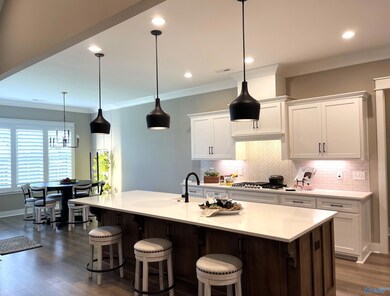
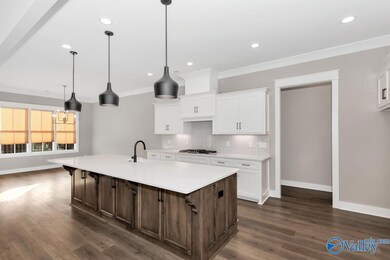
4 Bedroom, 4.5 bath home W/open floor plan.Fully Fenced .41 Acre! Plantation Shutters on all Windows!Everything on Main level except oversized Bonus & full Bath upstairs.Kitchen is open to Great Rm & features double ovens,36” gas cooktop & SS appliances,Quartz. Scullery located off main Kitchen. Spacious Primary Ste. has direct access to covered back porch.Primary Bath includes free-standing tub, tile shower & solid shelving in Walk-In Closet. Quartz & Custom cabinets in Kitchen & all baths. Also features 10’ ceiling/8’ doors on 1st floor, drop zone off garage,lge Laundry Rm W/cabinets & sink, 2 covered back porches,recessed lighting, tankless W/heater, Sound System W/4 security cam.Cat6
We collect this data history from publicly available records. To have your information removed, we recommend requesting removal directly through your county’s website.
Dianne Barrett
Coldwell Banker McMillan
(938) 444-1531
79 Total Sales
2 in Research Park
$325K - $361K Price Range
Bert Hubbell
Green Real Estate
(256) 464-2123
73 Total Sales
2 in Research Park
$227K - $328K Price Range
Julie Fronckowiak
Capstone Realty LLC Huntsville
(256) 870-2469
64 Total Sales
2 in Research Park
$389K - $445K Price Range
Leighann Turner
RE/MAX Unlimited
(256) 898-0927
278 Total Sales
3 in Research Park
$170K - $438K Price Range
Michelle Omenski
KW Huntsville
(938) 666-6838
155 Total Sales
10 in Research Park
$199K - $600K Price Range
Robin Evans
Elements Realty LLC
(256) 617-6074
55 Total Sales
3 in Research Park
$325K - $650K Price Range
We collect this data history from publicly available records. To have your information removed, we recommend requesting removal directly through your county’s website.
| Date | Buyer | Sale Price | Title Company |
|---|---|---|---|
| $769,000 | None Listed On Document | ||
| Wren Homes Llc | $105,000 | None Listed On Document |
We collect this data history from publicly available records. To have your information removed, we recommend requesting removal directly through your county’s website.
| Date | Status | Borrower | Loan Amount |
|---|---|---|---|
| Open | $423,000 | ||
| Closed | Summers Johnny M | $970,000 | |
| Previous Owner | Echols Raymond T | $548,450 | |
| Previous Owner | Wren Homes Llc | $548,450 |
We collect this data history from publicly available records. To have your information removed, we recommend requesting removal directly through your county’s website.
| Date | Event | Price | List to Sale | Price per Sq Ft | Prior Sale |
|---|---|---|---|---|---|
| 04/13/2026 04/13/26 | Off Market | $769,000 | -- | -- | |
| 02/09/2026 02/09/26 | Off Market | $748,450 | -- | -- | |
| 07/31/2024 07/31/24 | Sold | $769,000 | -3.9% | $204 / Sq Ft | |
| 06/21/2024 06/21/24 | Pending | -- | -- | -- | |
| 06/05/2024 06/05/24 | For Sale | $800,000 | +6.9% | $212 / Sq Ft | |
| 12/16/2022 12/16/22 | Sold | $748,450 | +0.5% | $205 / Sq Ft | View Prior Sale |
| 06/21/2022 06/21/22 | Pending | -- | -- | -- | |
| 05/23/2022 05/23/22 | For Sale | $744,900 | -- | $204 / Sq Ft |
We collect this data history from publicly available records. To have your information removed, we recommend requesting removal directly through your county’s website.
| Year | Tax Paid | Tax Assessment Tax Assessment Total Assessment is a certain percentage of the fair market value that is determined by local assessors to be the total taxable value of land and additions on the property. | Land | Improvement |
|---|---|---|---|---|
| 2026 | $1,850 | $22,500 | ||
| 2025 | $1,388 | $22,500 | ||
| 2024 | $1,324 | $22,490 | $4,020 | $18,470 |
| 2023 | $1,324 | $22,490 | $4,020 | $18,470 |
| 2022 | $1,061 | $14,210 | $2,780 | $11,430 |
| 2021 | $1,144 | $14,620 | $2,860 | $11,760 |
| 2020 | $812 | $10,080 | $2,500 | $7,580 |
| 2019 | $807 | $10,080 | $2,500 | $7,580 |
| 2018 | $755 | $8,800 | $1,870 | $6,930 |
| 2017 | $764 | $8,800 | $1,870 | $6,930 |
| 2016 | $631 | $8,880 | $1,990 | $6,890 |
| 2015 | $647 | $8,880 | $1,990 | $6,890 |
| 2014 | $595 | $8,190 | $1,790 | $6,400 |
Seller's Agent in 2024
Jayne Pittman
KW Huntsville
(256) 603-2563
2 in this area
69 Total Sales
Buyer's Agent in 2024
Deanne Gilreath
Legend Realty
(256) 990-0782
65 in this area
93 Total Sales
Seller Co-Listing Agent in 2022
Leah Shallbetter
Legend Realty
(256) 701-7029
19 in this area
30 Total Sales
Source: ValleyMLS.com
MLS Number: 21862498
APN: 15-07-36-0-000-006.221
Disclaimer: Certain information contained herein is derived from information provided by parties other than Homes.com. All information provided is deemed reliable, but is not guaranteed to be accurate and should be independently verified.
Properties marked with this icon are provided courtesy of the Valley MLS IDX Database. Some or all of the listings displayed may not belong to the firm whose website is being visited.
All information provided is deemed reliable but is not guaranteed and should be independently verified.
Copyright 2026 Valley MLS
Ask me questions while you tour the home.