
Bobbi Eubanks
The Housing Mentors
(910) 504-9728
92 Total Sales
2 in Cedar Creek
$310K - $365K Price Range
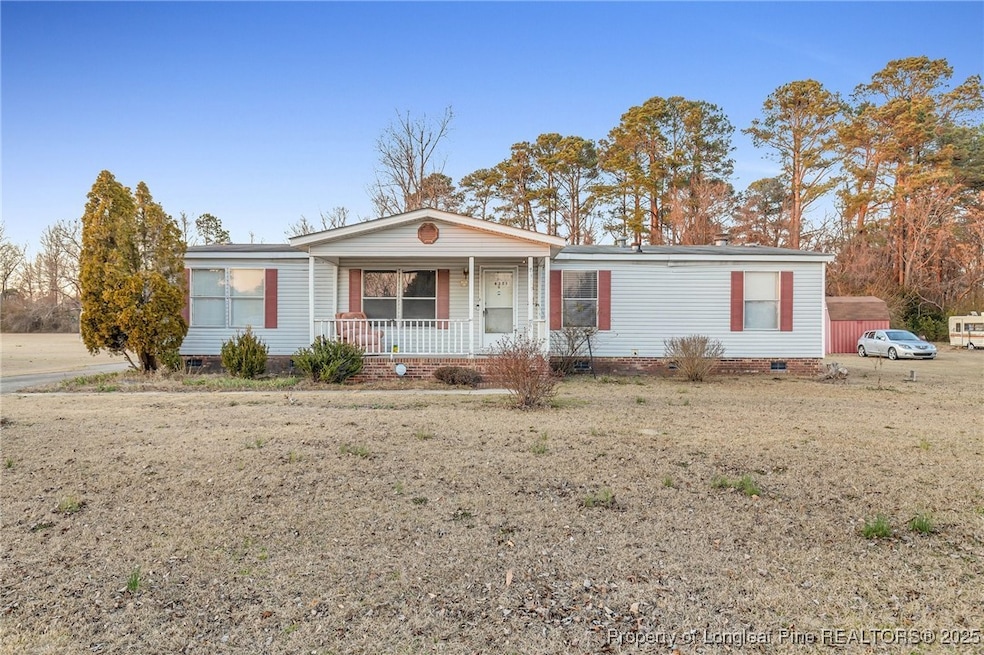


Looking for an investment property or a home to make your own? This spacious 1,500+ sq. ft. manufactured home in Stedman, NC, sits on over half an acre in a peaceful rural setting. Featuring 3 bedrooms, 2 baths, a covered front porch, an attached 2-car carport with storage, and two outbuildings, this property offers great potential. The primary suite boasts a walk-in closet, dual vanities, a garden tub, and a separate shower. Serviced by a private well, it provides ample outdoor space for country living. The home needs TLC, but priced to sell, it's perfect for investors or buyers using a renovation loan to make their unique touches. Conveniently located 10 minutes from downtown Stedman, less than 20 minutes from downtown Fayetteville, and under 30 minutes from Fort Bragg, this home blends rural charm with city access. Don’t miss this incredible opportunity—schedule your showing today!
Last Agent to Sell the Property
JASON MITCHELL GROUP License #329314 Listed on: 02/18/2025
We collect this data history from publicly available records. To have your information removed, we recommend requesting removal directly through your county’s website.
Bobbi Eubanks
The Housing Mentors
(910) 504-9728
92 Total Sales
2 in Cedar Creek
$310K - $365K Price Range
Walter Ciucevich
SANFORD SURROUNDED, LLC.
(844) 752-2893
251 Total Sales
1 in Cedar Creek
$309,950 Price
ASASA SONKESAK
EXP REALTY LLC
(470) 264-9855
40 Total Sales
1 in Cedar Creek
$249,900 Price
VIVIANA HERNANDEZ
EXP Realty LLC
(877) 750-1929
93 Total Sales
3 in Cedar Creek
$335K - $360K Price Range
Christie Hargrove
Naylor Realty
(910) 631-5878
185 Total Sales
1 in Cedar Creek
$385,000 Price
Thomas Iuliucci
Northside Realty Inc.
(910) 900-6487
263 Total Sales
2 in Cedar Creek
$250,000 Price Range
We collect this data history from publicly available records. To have your information removed, we recommend requesting removal directly through your county’s website.
| Date | Buyer | Sale Price | Title Company |
|---|---|---|---|
| $143,000 | None Listed On Document | ||
| Thompson Linda W | -- | None Listed On Document | |
| Thompson Linda W | -- | None Listed On Document |
We collect this data history from publicly available records. To have your information removed, we recommend requesting removal directly through your county’s website.
| Date | Event | Price | List to Sale | Price per Sq Ft |
|---|---|---|---|---|
| 04/23/2025 04/23/25 | Sold | $143,000 | -4.7% | $95 / Sq Ft |
| 03/18/2025 03/18/25 | Pending | -- | -- | -- |
| 02/18/2025 02/18/25 | For Sale | $150,000 | -- | $99 / Sq Ft |
We collect this data history from publicly available records. To have your information removed, we recommend requesting removal directly through your county’s website.
| Year | Tax Paid | Tax Assessment Tax Assessment Total Assessment is a certain percentage of the fair market value that is determined by local assessors to be the total taxable value of land and additions on the property. | Land | Improvement |
|---|---|---|---|---|
| 2025 | $1,501 | $104,231 | $32,500 | $71,731 |
| 2024 | $1,501 | $71,547 | $13,750 | $57,797 |
| 2023 | $796 | $71,547 | $13,750 | $57,797 |
| 2022 | $722 | $71,547 | $13,750 | $57,797 |
| 2021 | $722 | $71,547 | $13,750 | $57,797 |
| 2019 | $695 | $64,000 | $13,750 | $50,250 |
| 2018 | $671 | $64,000 | $13,750 | $50,250 |
| 2017 | $671 | $64,000 | $13,750 | $50,250 |
| 2016 | $708 | $73,100 | $13,750 | $59,350 |
| 2015 | $708 | $73,100 | $13,750 | $59,350 |
| 2014 | $708 | $73,100 | $13,750 | $59,350 |
CR
Seller's Agent in 2025
CHRISTOPHER ROSADO TORRES
JASON MITCHELL GROUP
(910) 366-7481
1 in this area
22 Total Sales
Source: Longleaf Pine REALTORS®
MLS Number: 739264
APN: 0497-38-2723
Disclaimer: Certain information contained herein is derived from information provided by parties other than Homes.com. All information provided is deemed reliable, but is not guaranteed to be accurate and should be independently verified.
IDX information is provided exclusively for personal, non-commercial use, and may not be used for any purpose other than to identify prospective properties consumers may be interested in purchasing.
Information is deemed reliable but not guaranteed.
Ask me questions while you tour the home.