
David Dumont
Responds Quickly
Pinnacle Realty Group
(539) 233-4108
546 Total Sales
24 in Stone Canyon
$314K - $432K Price Range

Estimated Value: $622,370
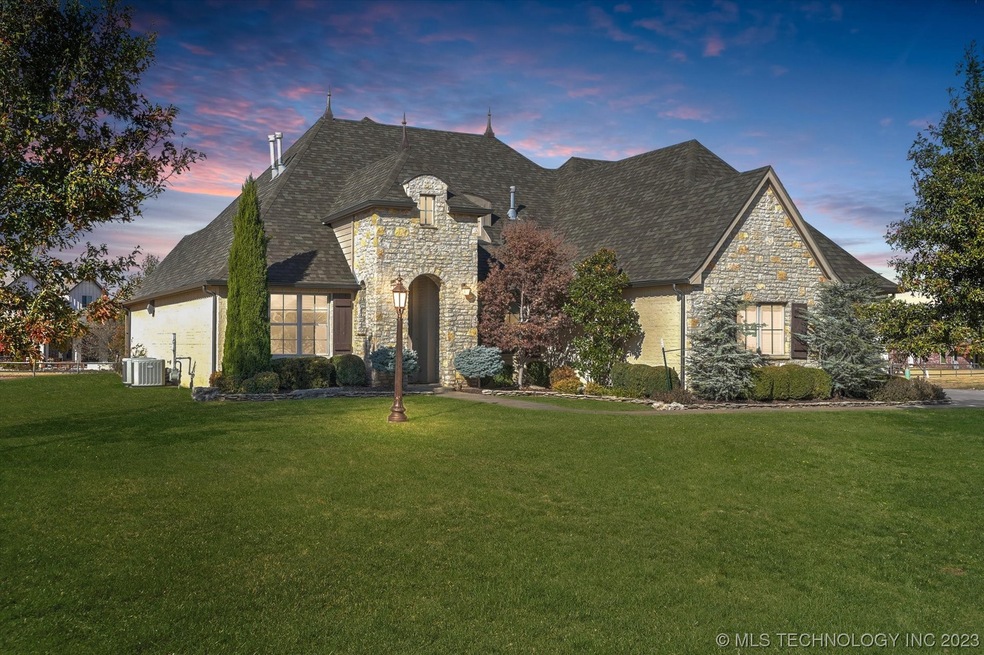
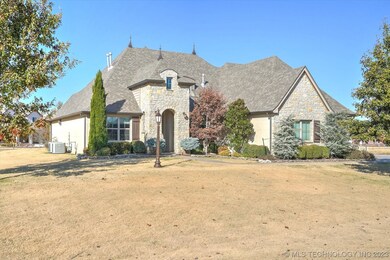
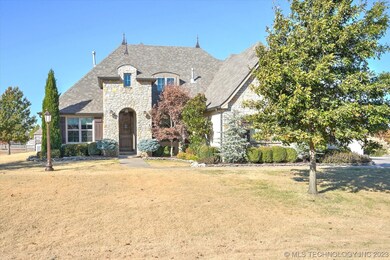
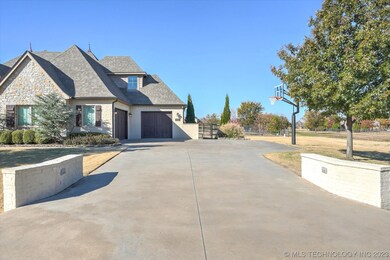
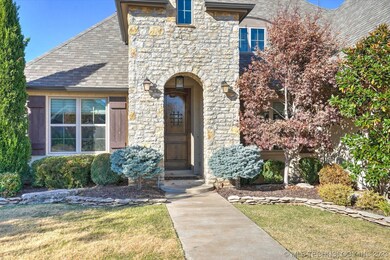
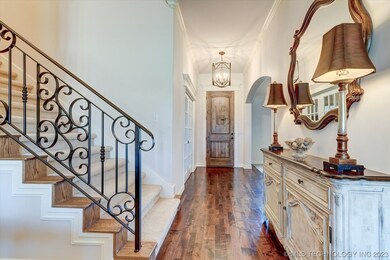
Welcome to this immaculate 4 bedroom 3 bath home in the Master Planned Community of Stone Canyon. This house sits next to a green belt making the lot feel extra spacious. It is tucked away on a side street which keeps it quiet & a safe place for children to play outside. Added bonus includes a built in basketball hoop w/ a perfect layout & Hunter Douglas window shades throughout. When entering the home you will immediately see the detailed craftmanship including 10 ft. ceilings and hand scraped hardwood floors. The master bedroom is conveniently located downstairs and offers a spa like bathroom. The 2nd bedroom downstairs could be an in-law suite. The chefs kitchen with granite countertops and stainless steel appliances is centrally located and opens up to the living room. The living room is designed for comfort and features a beautiful fire place surrounded by specially designed custom shelves. At night enjoy relaxing on the backyard patio with an illuminating view of the Tulsa Skyline. Two bedrooms with large upstairs closets with a jack and jill full bathroom. You will also find a large game room upstairs that perfect for movie night or family get togethers. Stone Canyon has several trails throughout the neighborhood making it a fantastic place enjoying long walks in the fresh air. Other amenities Stone Canyon offers includes Stone Canyon Lake where you can fish, enjoy a sandy beach, or have a picnic in the park. Welcome Home!! Transfer to Owasso Public Schools may be possible!
We collect this data history from publicly available records. To have your information removed, we recommend requesting removal directly through your county’s website.
David Dumont
Pinnacle Realty Group
(539) 233-4108
546 Total Sales
24 in Stone Canyon
$314K - $432K Price Range
Colbey Webster
OUROK Realty
(539) 202-6305
74 Total Sales
1 in Stone Canyon
$402,500 Price
Mark Hill
Keller Williams Premier
(539) 208-1190
75 Total Sales
3 in Stone Canyon
$540K - $813K Price Range
Cathy Craig
eXp Realty, LLC
(539) 666-6442
190 Total Sales
4 in Stone Canyon
$160K - $1M Price Range
Jace Sanchez
Keller Williams Premier
(539) 208-1371
43 Total Sales
5 in Stone Canyon
$315K - $324K Price Range
Stephen Hester
Coldwell Banker Select
(580) 304-7473
118 Total Sales
1 in Stone Canyon
$674,000 Price
We collect this data history from publicly available records. To have your information removed, we recommend requesting removal directly through your county’s website.
| Date | Buyer | Sale Price | Title Company |
|---|---|---|---|
| $552,500 | Apex Title & Closing Services | ||
| -- | None Available | ||
| $454,500 | None Available | ||
| $123,000 | Investors Title & Escrow Com |
We collect this data history from publicly available records. To have your information removed, we recommend requesting removal directly through your county’s website.
| Date | Status | Borrower | Loan Amount |
|---|---|---|---|
| Open | $443,390 | ||
| Previous Owner | $326,700 | ||
| Previous Owner | $357,600 | ||
| Previous Owner | $104,550 |
We collect this data history from publicly available records. To have your information removed, we recommend requesting removal directly through your county’s website.
| Date | Event | Price | List to Sale | Price per Sq Ft |
|---|---|---|---|---|
| 02/02/2024 02/02/24 | Sold | $552,500 | -3.1% | $172 / Sq Ft |
| 01/05/2024 01/05/24 | Pending | -- | -- | -- |
| 12/15/2023 12/15/23 | Price Changed | $569,999 | -1.7% | $178 / Sq Ft |
| 11/09/2023 11/09/23 | Price Changed | $579,999 | -3.0% | $181 / Sq Ft |
| 11/08/2023 11/08/23 | For Sale | $598,000 | 0.0% | $186 / Sq Ft |
| 10/26/2023 10/26/23 | Pending | -- | -- | -- |
| 10/04/2023 10/04/23 | Price Changed | $598,000 | -0.2% | $186 / Sq Ft |
| 08/22/2023 08/22/23 | Price Changed | $599,000 | -1.0% | $187 / Sq Ft |
| 08/07/2023 08/07/23 | Price Changed | $605,000 | -1.6% | $189 / Sq Ft |
| 07/19/2023 07/19/23 | For Sale | $615,000 | -- | $192 / Sq Ft |
We collect this data history from publicly available records. To have your information removed, we recommend requesting removal directly through your county’s website.
| Year | Tax Paid | Tax Assessment Tax Assessment Total Assessment is a certain percentage of the fair market value that is determined by local assessors to be the total taxable value of land and additions on the property. | Land | Improvement |
|---|---|---|---|---|
| 2025 | $5,644 | $60,775 | $15,882 | $44,893 |
| 2024 | $5,035 | $55,663 | $11,281 | $44,382 |
| 2023 | $5,035 | $53,013 | $8,873 | $44,140 |
| 2022 | $4,395 | $50,489 | $8,266 | $42,223 |
| 2021 | $4,230 | $48,084 | $8,266 | $39,818 |
| 2020 | $4,369 | $49,384 | $8,266 | $41,118 |
| 2019 | $4,212 | $47,023 | $8,266 | $38,757 |
| 2018 | $4,297 | $48,281 | $8,266 | $40,015 |
| 2017 | $4,631 | $51,282 | $8,266 | $43,016 |
| 2016 | $4,446 | $49,994 | $8,266 | $41,728 |
| 2015 | $662 | $7,315 | $7,315 | $0 |
| 2014 | $662 | $7,315 | $7,315 | $0 |
Seller's Agent in 2024
Kelly Ward
Chinowth & Cohen
(918) 906-1492
13 in this area
67 Total Sales
Buyer's Agent in 2024
Sarah Sherman
Renew Realty Group
(918) 845-5370
3 in this area
96 Total Sales
Source: MLS Technology
MLS Number: 2325234
APN: 660095775
Disclaimer: Certain information contained herein is derived from information provided by parties other than Homes.com. All information provided is deemed reliable, but is not guaranteed to be accurate and should be independently verified.
IDX information is provided exclusively for personal, non-commercial use, and may not be used for any purpose other than to identify prospective properties consumers may be interested in purchasing.
Information is deemed reliable but not guaranteed.
Ask me questions while you tour the home.