
Colleen Brinkoetter
Brinkoetter, Realtors
(217) 615-5474
96 Total Sales
17 in Mount Zion
$123K - $485K Price Range


Estimated Value: $169,000 - $199,000
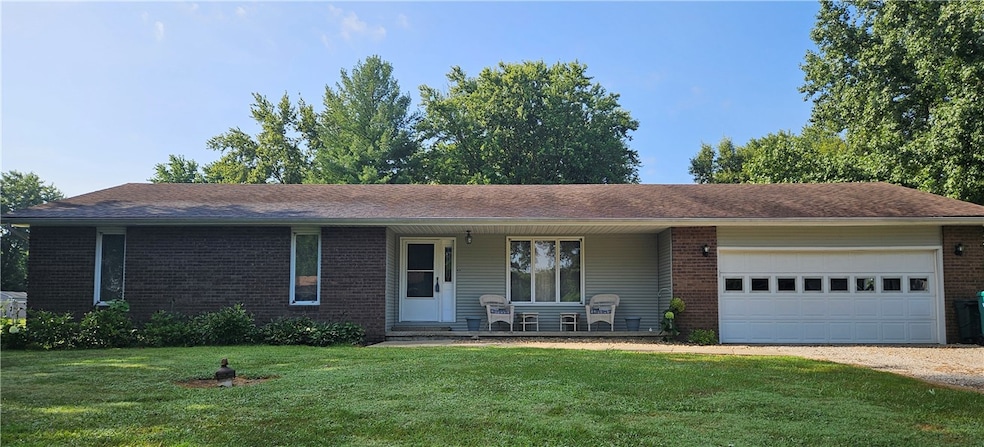
The quiet life awaits you here on wonderful Whirlaway Dr! This cozy ranch is sure to make you feel right at home as soon as you walk in! Updated kitchen with fresh cabinets and matching stainless steel appliances, main floor laundry, master bedroom with an en-suite half bath, and attached 2,5-car garage for added convenience. Situated on the outskirts of Mt. Zion, but located just minutes away from all of your favorite amenities. Large fenced-in yard with a huge Amish-bult shed that makes for the perfect workshop or storage space. Don't delay, call your favorite Realtor for a tour today!
Last Agent to Sell the Property
Agency One Insurance & Real Estate License #475185271 Listed on: 08/15/2025
Last Buyer's Agent
Non Member
Central Illinois Board of REALTORS License ##N/A
We collect this data history from publicly available records. To have your information removed, we recommend requesting removal directly through your county’s website.
Colleen Brinkoetter
Brinkoetter, Realtors
(217) 615-5474
96 Total Sales
17 in Mount Zion
$123K - $485K Price Range
Renee Sommer
County Line Realty
(217) 859-8732
139 Total Sales
8 in Mount Zion
$58K - $610K Price Range
John Sellers
Brinkoetter REALTORS®
(217) 571-3757
45 Total Sales
5 in Mount Zion
$63K - $1.2M Price Range
Lindsay Prewitt
eXp Realty
(309) 490-8455
217 Total Sales
1 in Mount Zion
$181,000 Price
Shelby Younker
Agency One Insurance & Real Estate
(217) 859-8777
75 Total Sales
8 in Mount Zion
$22K - $225K Price Range
Diane Otta
Brinkoetter, Realtors
(217) 859-8481
45 Total Sales
1 in Mount Zion
$169,900 Price
We collect this data history from publicly available records. To have your information removed, we recommend requesting removal directly through your county’s website.
| Date | Buyer | Sale Price | Title Company |
|---|---|---|---|
| -- | None Listed On Document | ||
| Roberts Sharlotta | -- | None Listed On Document | |
| Roberts William E | $103,000 | None Available | |
| Wharton Dewey L | $114,500 | None Available | |
| Miller Gregory L | $11,000 | None Available |
We collect this data history from publicly available records. To have your information removed, we recommend requesting removal directly through your county’s website.
| Date | Status | Borrower | Loan Amount |
|---|---|---|---|
| Open | $156,600 | ||
| Previous Owner | Wharton Dewey L | $65,034 | |
| Previous Owner | Miller Gregory L | $108,723 |
We collect this data history from publicly available records. To have your information removed, we recommend requesting removal directly through your county’s website.
| Date | Event | Price | List to Sale | Price per Sq Ft | Prior Sale |
|---|---|---|---|---|---|
| 10/03/2025 10/03/25 | Sold | $164,900 | 0.0% | $134 / Sq Ft | |
| 08/19/2025 08/19/25 | Pending | -- | -- | -- | |
| 08/15/2025 08/15/25 | For Sale | $164,900 | +60.1% | $134 / Sq Ft | |
| 08/13/2020 08/13/20 | Sold | $103,000 | -6.3% | $84 / Sq Ft | View Prior Sale |
| 07/16/2020 07/16/20 | Pending | -- | -- | -- | |
| 07/06/2020 07/06/20 | For Sale | $109,900 | -- | $89 / Sq Ft |
We collect this data history from publicly available records. To have your information removed, we recommend requesting removal directly through your county’s website.
| Year | Tax Paid | Tax Assessment Tax Assessment Total Assessment is a certain percentage of the fair market value that is determined by local assessors to be the total taxable value of land and additions on the property. | Land | Improvement |
|---|---|---|---|---|
| 2025 | $2,404 | $47,571 | $4,839 | $42,732 |
| 2024 | $2,170 | $43,638 | $4,839 | $38,799 |
| 2023 | $2,055 | $40,586 | $4,501 | $36,085 |
| 2022 | $1,933 | $38,496 | $4,269 | $34,227 |
| 2021 | $1,825 | $36,065 | $4,000 | $32,065 |
| 2020 | $2,901 | $40,423 | $4,594 | $35,829 |
| 2019 | $2,901 | $40,423 | $4,594 | $35,829 |
| 2018 | $2,829 | $39,391 | $4,477 | $34,914 |
| 2017 | $2,782 | $38,634 | $4,391 | $34,243 |
| 2016 | $2,750 | $37,962 | $4,315 | $33,647 |
| 2015 | $2,669 | $37,586 | $4,272 | $33,314 |
| 2014 | $2,593 | $37,586 | $4,272 | $33,314 |
| 2013 | $2,637 | $37,586 | $4,272 | $33,314 |
Seller's Agent in 2025
Shelby Younker
Agency One Insurance & Real Estate
(217) 972-7628
75 Total Sales
NM
Buyer's Agent in 2025
Non Member
Central Illinois Board of REALTORS
Seller's Agent in 2020
Tim Vieweg
Vieweg RE/Better Homes & Gardens Real Estate-Service First
(217) 454-4037
388 Total Sales
DD
Buyer's Agent in 2020
Dina Durbin
Brinkoetter, Realtors
(217) 855-1711
110 Total Sales
Source: Central Illinois Board of REALTORS®
MLS Number: 6254644
APN: 12-17-11-102-004
Ask me questions while you tour the home.