NOT LISTED FOR SALE

Estimated Value: $916,000 - $1,757,000

4 Beds
4 Baths
2,906 Sq Ft
$453/Sq Ft Est. Value

Sale Details

Date Sold: August 24, 2023

Last sale price $1,450,000 $499 Per Sq Ft

Est. 9% decrease in value since last sale

Current estimated payment $8,860 / mo

14 Days on Market

Highlights

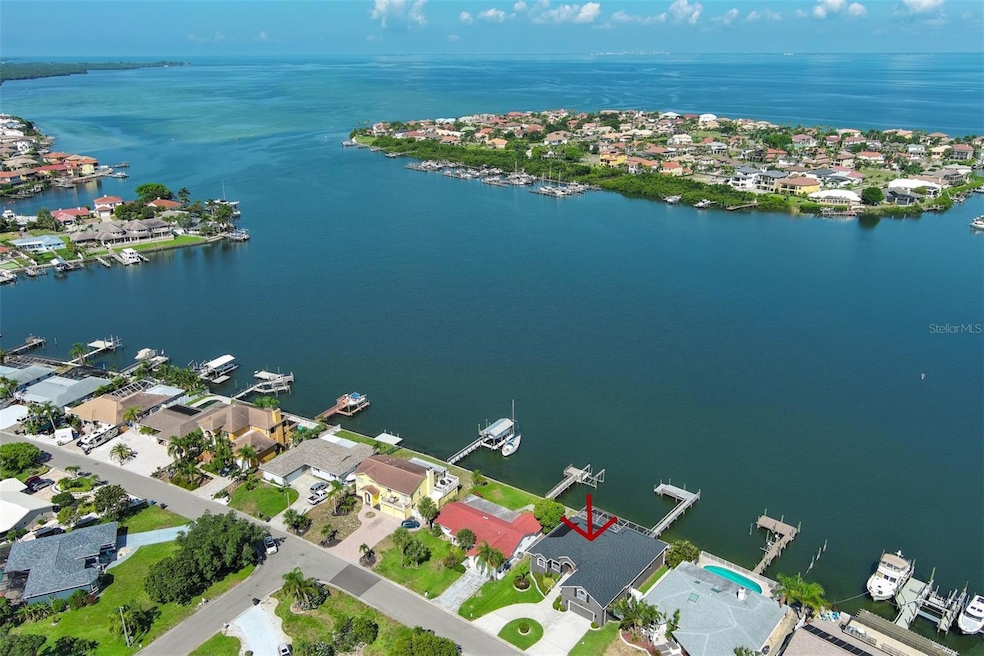
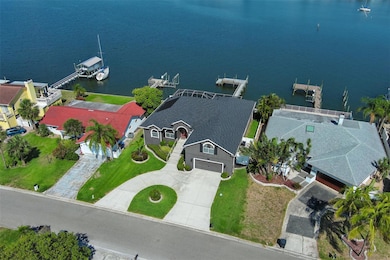
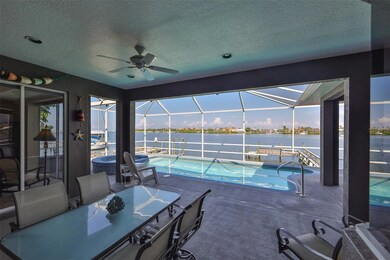
  • 77 Feet of Bay Harbor Waterfront
  • Boat Ramp
  • Solar Heated In Ground Pool
  • White Water Ocean Views
  • Access to Bay or Harbor
  • Deck

About This Home

As of August 2023

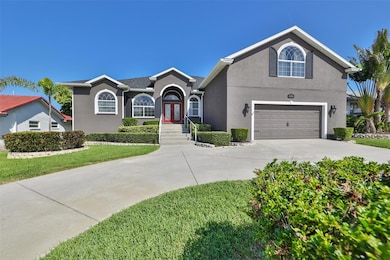
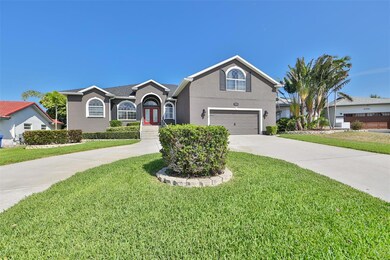
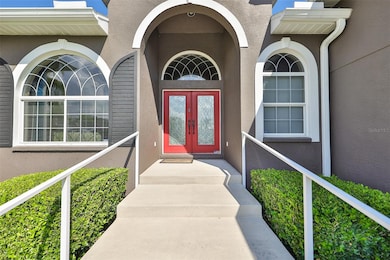
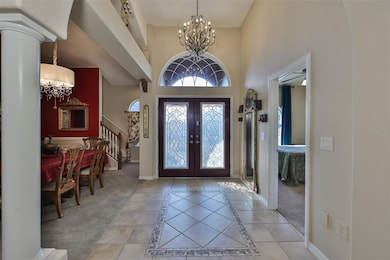
Attention all home buyers! This stunning custom-built home with high ceilings and built to 2008 code is now on the market, and it's a must-see! Situated on the harbor front, this home boasts spectacular sunset views that will take your breath away. With 2906 square feet of living space, 4 bedrooms, and 4 bathrooms on a split floor plan, there's plenty of room for the whole family. And there's also a bonus room with a bath upstairs that can be used for anything from a bedroom or office to a playroom. You'll love the low flood insurance and the higher elevation home. See the Special Features list to truly appreciate this home, but below are just a few highlights: This home is equipped with all the modern amenities you could want, including stainless steel appliances in the kitchen, a double convection oven and microwave, custom solid wood cabinets, a solar-heated pool and spa, a fireplace for those cozy winter evenings, and even a generator for those unlikely but unexpected power outages, plus a propane gas tank for use where needed. And with an oversized 2-car garage and a circular driveway, there's plenty of space for all your vehicles and a workshop. Don't miss out on this rare opportunity to own a piece of paradise - schedule your showing today!

Last Agent to Sell the Property

Brian Dee

CENTURY 21 BEGGINS ENTERPRISES Brokerage Phone: 813-645-8481 License #3092009 Listed on: 05/24/2023

CENTURY 21 BEGGINS ENTERPRISES

Co-Listed By

Nancy Conley

CENTURY 21 BEGGINS ENTERPRISES Brokerage Phone: 813-645-8481 License #3129301

Last Buyer's Agent

Nohora Gomez

COLDWELL BANKER REALTY License #3242327

COLDWELL BANKER REALTY
Create a Home Valuation Report for This Property
The Home Valuation Report is an in-depth analysis detailing your home's value as well as a comparison with similar homes in the area

Home Details

Home Type

  • Single Family

Est. Annual Taxes

  • $6,242

Year Built

  • Built in 2005

Lot Details

  • 9,589 Sq Ft Lot
  • Lot Dimensions are 77x125
  • 77 Feet of Bay Harbor Waterfront
  • Street terminates at a dead end
  • Unincorporated Location
  • East Facing Home
  • Vinyl Fence
  • Mature Landscaping
  • Well Sprinkler System
  • Property is zoned RSC-6

Parking

  • 2 Car Attached Garage
  • Oversized Parking
  • Garage Door Opener
  • Circular Driveway
  • Secured Garage or Parking

Home Design

  • Traditional Architecture
  • Bi-Level Home
  • Stem Wall Foundation
  • Shingle Roof
  • Block Exterior
  • Stucco

Interior Spaces

  • 2,906 Sq Ft Home
  • Central Vacuum
  • Built-In Features
  • Tray Ceiling
  • High Ceiling
  • Ceiling Fan
  • Circulating Fireplace
  • Gas Fireplace
  • Insulated Windows
  • Blinds
  • Drapes & Rods
  • Display Windows
  • Sliding Doors
  • Entrance Foyer
  • Living Room with Fireplace
  • Dining Room
  • Home Office
  • Bonus Room
  • Inside Utility
  • White Water Ocean Views
  • Attic

Kitchen

  • Eat-In Kitchen
  • Walk-In Pantry
  • Built-In Convection Oven
  • Cooktop with Range Hood
  • Recirculated Exhaust Fan
  • Microwave
  • Dishwasher
  • Stone Countertops
  • Solid Wood Cabinet
  • Disposal

Flooring

  • Wood
  • Carpet
  • Ceramic Tile

Bedrooms and Bathrooms

  • 4 Bedrooms
  • Primary Bedroom on Main
  • Split Bedroom Floorplan
  • Closet Cabinetry
  • Walk-In Closet
  • 4 Full Bathrooms

Laundry

  • Laundry Room
  • Laundry in Hall
  • Dryer
  • Washer

Home Security

  • Security System Leased
  • Hurricane or Storm Shutters
  • Fire and Smoke Detector

Pool

  • Solar Heated In Ground Pool
  • Heated Spa
  • In Ground Spa
  • Gunite Pool
  • Saltwater Pool
  • Pool is Self Cleaning
  • Pool has a Solar Cover
  • Pool Alarm
  • Outside Bathroom Access
  • Auto Pool Cleaner
  • Pool Lighting

Outdoor Features

  • Access to Bay or Harbor
  • Dock has access to water
  • Open Dock
  • Deck
  • Covered Patio or Porch
  • Exterior Lighting
  • Rain Gutters
  • Private Mailbox

Location

  • Flood Zone Lot
  • Flood Insurance May Be Required

Utilities

  • Forced Air Zoned Heating and Cooling System
  • Thermostat
  • Propane
  • Well
  • Electric Water Heater
  • High Speed Internet
  • Phone Available
  • Cable TV Available

Listing and Financial Details

Community Details

Overview

  • No Home Owners Association
  • Apollo Beach Unit 13 Pt 2 Subdivision

Recreation

  • Boat Ramp
  • Racquetball
  • Community Playground
  • Park

Home Details

Home Type

Single Family

Est. Annual Taxes

$6,242

Year Built

Built in 2005

Lot Details

9,589 Sq Ft Lot

Parking

2

Listing Details

  • Property Type: Residential
  • Property Sub Type: Single Family Residence
  • Architectural Style: Traditional
  • Construction Materials: Block, Stucco
  • Fireplace: Yes
  • Living Area: 2906
  • Lot Size Acres: 0.22
  • New Construction: No
  • Year Built: 2005
  • Building Area Total: 3915
  • Lot Size Sq Ft: 9589
  • Status: Sold
  • Co List Office Mls Id: MFR729100
  • Co List Office Phone: 813-645-8481
  • Ownership: Fee Simple
  • ResoBuildingAreaSource: PublicRecords
  • Building Area Total Srch Sq M: 363.72
  • Escrow City: Apollo Beach
  • Escrow State: FL
  • Escrow Street Name: Apollo Beach Blvd
  • Minimum Lease: No Minimum
  • RATIO Current Price By Calculate: 498.97
  • Total Acreage: 0 to less than 1/4
  • Water Access YN: 1
  • Amenities Additional Fees: Boat ramp, swim and racquet club
  • MFR_BedroomClosetType: Walk-in Closet
  • MFR_BedroomClosetType: Built-in Closet
  • MFR_BedroomClosetType: Built-in Closet
  • Tax Year: 2022
  • Special Features: VirtualTour

Interior Features

  • Fireplace Features: Circulating, Gas, Living Room
  • Living Area Units: Square Feet
  • Flooring: Carpet, Ceramic Tile
  • Full Bathrooms: 4
  • Interior Amenities: Built-in Features, Ceiling Fans(s), Central Vaccum, Eat-in Kitchen, High Ceilings, Master Bedroom Main Floor, Solid Surface Counters, Solid Wood Cabinets, Split Bedroom, Stone Counters, Thermostat, Tray Ceiling(s), Walk-In Closet(s), Window Treatments
  • Appliances Included: Built-In Oven, Convection Oven, Cooktop, Dishwasher, Disposal, Dryer, Electric Water Heater, Exhaust Fan, Microwave, Range Hood, Refrigerator, Washer
  • Foundation Details: Stem Wall
  • Total Bedrooms: 4
  • Levels: Two
  • Spa Features: Heated, In Ground
  • Spa Yn: Yes
  • Window Features: Blinds, Display Windows, Drapes, Insulated Windows
  • ResoLivingAreaSource: Owner
  • Additional Rooms: Attic,Bonus Room,Den/Library/Office,Inside Utility
  • Living Area Meters: 269.98

Exterior Features

  • Direction Faces: East
  • Pool Features: Auto Cleaner, Gunite, In Ground, Lighting, Outside Bath Access, Pool Alarm, Salt Water, Self Cleaning, Solar Cover, Solar Heat
  • Exterior Features: Hurricane Shutters, Irrigation System, Lighting, Private Mailbox, Rain Gutters, Sliding Doors, Sprinkler Metered
  • Roof: Shingle
  • Pool Private: Yes
  • View: Water
  • Water Body Name: APOLLO BEACH INNER HARBOR
  • Waterfront: Yes
  • Patio and Porch Features: Covered, Deck, Front Porch, Rear Porch
  • Road Surface Type: Paved
  • Disclosures: Seller Property Disclosure
  • Water Access: Bay/Harbor
  • Water Extras: Dock - Open,Dock w/Electric,Dock w/Water Supply,Sailboat Water
  • Water View: Bay/Harbor - Full
  • Water View YN: 1
  • Waterfront Feet Total: 77
  • Flood Zone Panel: 12057C0493J
  • Additional Water Information: Deep water access, large boat or sailboat accessible
  • Water Frontage Feet Bay Harbor: 77

Garage/Parking

  • Attached Garage: Yes
  • Carport Y N: No
  • Garage Spaces: 2
  • Garage Yn: Yes
  • Parking Features: Circular Driveway, Garage Door Opener, Oversized

Utilities

  • Utilities: BB/HS Internet Available, Cable Connected, Electricity Connected, Phone Available, Propane, Public, Sewer Connected, Solar, Sprinkler Meter, Sprinkler Well, Street Lights, Water Connected
  • Cooling: Central Air, Zoned
  • Heating: Central, Electric, Zoned
  • Laundry Features: Corridor Access, Inside, Laundry Room
  • Sewer: Public Sewer
  • Water Source: Public, Well

Condo/Co-op/Association

  • Community Features: Boat Ramp, Park, Playground, Racquetball, Water Access, Waterfront
  • Association: No
  • Security: Secured Garage / Parking, Security System, Security System Leased, Smoke Detector(s)
  • Senior Community: No
  • Association 2 YN: 0
  • Association Approval Required YN: 0
  • Pet Restrictions: Buyer/Buyer's agent to verify

Fee Information

  • Total Annual Fees: 0.00
  • Total Monthly Fees: 0.00

Lot Info

  • Zoning: RSC-6
  • Parcel Number: U-20-31-19-1TG-000271-00048.0
  • Additional Parcels: No
  • Fencing: Vinyl
  • Lot Features: Flood Insurance Required, FloodZone, In County, Landscaped, Street Dead-End, Paved, Unincorporated
  • Lot Dimensions: 77x125
  • Flood Zone Code: AE

Rental Info

  • Furnished: Unfurnished
  • Pets Allowed: Yes
  • Lease Restrictions YN: 0
  • Additional Lease Restrictions: Buyer/Buyer's agent to verify

Tax Info

  • Tax Annual Amount: 6242
  • Tax Block: 271
  • Tax Book Number: 44-90
  • Tax Lot: 48

Multi Family

  • Waterfront Features: Bay/Harbor
  • Approval Process: Buyer/Buyer's agent to verify

Ownership History

We collect this data history from publicly available records. To have your information removed, we recommend requesting removal directly through your county’s website.

Date Name Owned For Owner Type

Purchase Details

Listed on
May 24, 2023
Closed on
Aug 23, 2023
Sold by
Bought by
Seller's Agent
Brian Dee
CENTURY 21 BEGGINS ENTERPRISES
Buyer's Agent
Nohora Gomez
COLDWELL BANKER REALTY
List Price
$1,625,000
Sold Price
$1,450,000
Premium/Discount to List
-$175,000
-10.77%
Views
38
Current Estimated Value
$1,317,579

Home Financials for this Owner

Home Financials are based on the most recent Mortgage that was taken out on this home.
Estimated Appreciation
-$132,421
Avg. Annual Appreciation
-3.20%
Original Mortgage
$1,088,000
Outstanding Balance
$1,054,324
Interest Rate
6.96%
Mortgage Type
New Conventional
Estimated Equity
$263,255
Source: Public Records

Home Values in the Area

Source: Public Records

Average Home Value in this Area


Source: Public Records

Agents Specializing in Apollo Beach, FL

See All Agents

Purchase History

We collect this data history from publicly available records. To have your information removed, we recommend requesting removal directly through your county’s website.

Date Buyer Sale Price Title Company
$1,450,000 Commerce Title
Source: Public Records

Mortgage History

We collect this data history from publicly available records. To have your information removed, we recommend requesting removal directly through your county’s website.

Date Status Borrower Loan Amount
Open $1,088,000
Source: Public Records

Property History

We collect this data history from publicly available records. To have your information removed, we recommend requesting removal directly through your county’s website.

Date Event Price List to Sale Price per Sq Ft
08/24/2023 08/24/23 Sold $1,450,000 -10.8% $499 / Sq Ft
06/08/2023 06/08/23 Pending -- -- --
05/24/2023 05/24/23 For Sale $1,625,000 -- $559 / Sq Ft
Source: Stellar MLS

Tax History

We collect this data history from publicly available records. To have your information removed, we recommend requesting removal directly through your county’s website.

Year Tax Paid Tax Assessment Tax Assessment Total Assessment is a certain percentage of the fair market value that is determined by local assessors to be the total taxable value of land and additions on the property. Land Improvement
2025 $19,415 $1,065,090 $423,500 $641,590
2024 $19,415 $1,065,727 $423,500 $642,227
2023 $6,491 $363,816 $0 $0
2022 $6,242 $353,219 $0 $0
2021 $6,171 $342,931 $0 $0
2020 $6,065 $338,196 $0 $0
2019 $5,927 $330,592 $0 $0
2018 $5,868 $324,428 $0 $0
2017 $5,800 $404,251 $0 $0
2016 $5,755 $311,219 $0 $0
2015 $5,818 $309,056 $0 $0
2014 $5,789 $306,603 $0 $0
2013 -- $302,072 $0 $0
Source: Public Records

Agents Affiliated with this Home

  • Section Image
  • Section Image
  • Section Image
See All Agents

Map

Source: Stellar MLS

MLS Number: T3448183

Stellar MLS

APN: U-20-31-19-1TG-000271-00048.0

Your Personal Tour Guide

Ask me questions while you tour the home.