Listed by Weichert Realtors Vanson Assoc, Bought with Keller Williams Western Realty
NOT LISTED FOR SALE

6354 Dardu Rd Maple Falls, WA 98266

Estimated Value: $386,000 - $443,000

3 Beds
2 Baths
1,488 Sq Ft
$285/Sq Ft Est. Value

Sale Details

Date Sold: June 8, 2023

Last sale price $437,000 $294 Per Sq Ft

Est. 5% increase in value since last sale

Current estimated payment $2,749 / mo

2 Days on Market

Highlights

  • RV Access or Parking
  • Contemporary Architecture
  • No HOA
  • Deck
  • Property is near public transit and bus stop
  • Double Oven

About This Home

As of June 2023

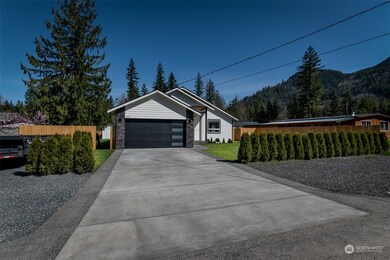
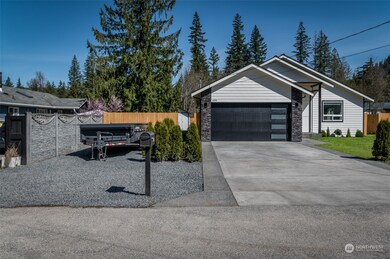
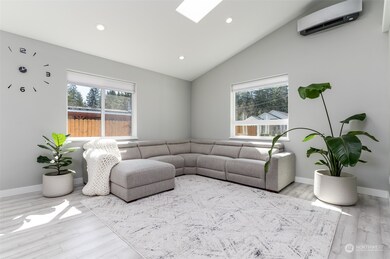
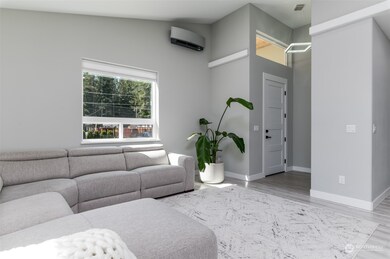
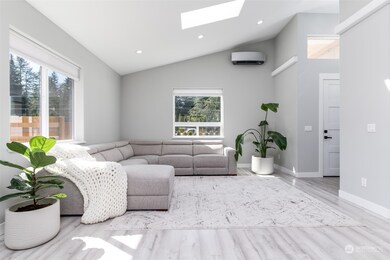
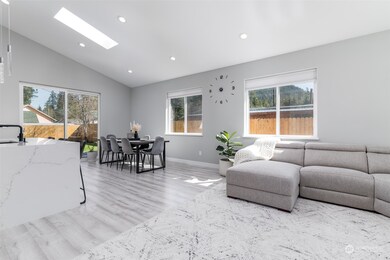
Stunning, 3 bed 2 bath home on a large fenced lot complete with RV parking! Impressive covered entry leads to an open living room and a gorgeous kitchen with double oven and induction cook top, island with quartz waterfall, white cabinets and a spacious pantry. The dining room opens to a covered deck and a fenced back yard. Master bedroom is generous with walk in closet and an amazing 5 piece bathroom that includes a stand alone tub, glass walled shower and beautiful tile work. 16ft by 120ft greenbelt area with on the left side of the yard included in lot size is in a fully prepaid 100 year lease and includes a shed for use by new owners. Efficient 4 zone mini split system, each room temp controlled separately! All appliances stay!

Last Agent to Sell the Property

Mariya Vitalyevna Farmagey

Weichert Realtors Vanson Assoc License #107165 Listed on: 05/02/2023

Weichert Realtors Vanson Assoc

Last Buyer's Agent

Aaron Bean

Keller Williams Western Realty License #135124

Keller Williams Western Realty

Source: Northwest Multiple Listing Service (NWMLS)

MLS#: 2062995

Northwest Multiple Listing Service (NWMLS)

Home Details

Home Type

  • Single Family

Est. Annual Taxes

  • $3,411

Year Built

  • Built in 2021

Lot Details

  • 9,120 Sq Ft Lot
  • Property is Fully Fenced
  • Level Lot
  • Property is in very good condition
  • Zoning described as UR4

Parking

  • 2 Car Attached Garage
  • RV Access or Parking

Home Design

  • House
  • Contemporary Architecture
  • Poured Concrete
  • Composition Roof
  • Cement Board or Planked

Interior Spaces

  • 1,488 Sq Ft Home
  • 1-Story Property
  • Dining Room
  • Storm Windows

Kitchen

  • Double Oven
  • Stove
  • Microwave
  • Dishwasher
  • Disposal

Flooring

  • Laminate
  • Ceramic Tile

Bedrooms and Bathrooms

  • 3 Main Level Bedrooms
  • Walk-In Closet
  • 2 Full Bathrooms

Laundry

  • Dryer
  • Washer

Outdoor Features

  • Deck
  • Outbuilding

Location

  • Property is near public transit and bus stop

Schools

  • Kendall Elementary School
  • Mount Baker Jnr High Middle School
  • Mount Baker Snr High School

Utilities

  • Ductless Heating Or Cooling System
  • Septic Tank

Community Details

  • No Home Owners Association
  • Kendall Subdivision

Listing and Financial Details

  • Down Payment Assistance Available
  • Tax Lot 35
  • Assessor Parcel Number 4005273241610000

Home Details

Home Type

Single Family

Est. Annual Taxes

$3,411

Year Built

Built in 2021

Lot Details

9,120 Sq Ft Lot

Parking

2

Listing Details

  • Property Type: Residential
  • Property Sub Type: Residential
  • StyleCode: 10 - 1 Story
  • Year Built: 2021
  • Inclusions: Dishwasher,DoubleOven,Dryer,GarbageDisposal,Microwave,Refrigerator,StoveRange,Washer,LeasedEquipment
  • MLS Status: Sold
  • Prev Status: Closed
  • Architectural Style: Contemporary
  • Building Name: Paradise Lakes Div 1
  • Unit Levels: One
  • New Construction: No
  • Structure Type: House
  • CalculatedSquareFootage: 1488
  • EffectiveYearBuiltSource: Public Records
  • SeniorExemption: false
  • NWM_ExcludedItemsYN: false
  • Special Features: NewHome

Interior Features

  • Basement: None
  • Appliances: Dishwasher, Double Oven, Dryer, Disposal, Microwave, Refrigerator, Stove/Range, Washer
  • Full Bathrooms: 2
  • Total Bedrooms: 3
  • Fireplace: No
  • Flooring: Ceramic Tile, Laminate
  • Interior Amenities: Ceramic Tile, Laminate, Bath Off Primary, Double Pane/Storm Window, Dining Room, Walk-In Closet(s)
  • Living Area: 1488
  • Main Level Bedrooms: 3
  • BathsFullMain: 2
  • SquareFootageFinished: 1488
  • SquareFootageUnfinished: 0
  • BathsFullLower: 0
  • BathsFullUpper: 0
  • BathsHalfLower: 0
  • BathsHalfMain: 0
  • BathsHalfUpper: 0
  • BathsThreeQuarterLower: 0
  • BathsThreeQuarterMain: 0
  • BathsThreeQuarterUpper: 0
  • BedroomsLower: 0
  • BedroomsUpper: 0
  • AppliancesIncluded: Dishwasher,Double Oven,Dryer,Garbage Disposal,Microwave,Refrigerator,Stove/Range,Washer

Exterior Features

  • Roof: Composition
  • Lot Features: Paved
  • View: No
  • Waterfront: No
  • Exterior Features: Cement Planked
  • Foundation Details: Poured Concrete
  • Property Condition: Very Good
  • BusLineNearby: true
  • ConstructionMethods: Standard Frame
  • BusRouteNumber: 72X

Garage/Parking

  • Attached Garage: Yes
  • Carport Y N: No
  • Covered Parking Spaces: 2
  • Garage Spaces: 2
  • Garage Yn: Yes
  • Open Parking: No
  • Parking Features: RV Parking, Attached Garage
  • Total Parking Spaces: 2

Utilities

  • Sewer: Septic Tank
  • Water Source: Community
  • Cooling: Ductless HP-Mini Split
  • Cooling Y N: Yes
  • Heating: Ductless HP-Mini Split
  • Heating Yn: Yes
  • PowerCompany: PSE
  • SewerCompany: septic
  • WaterCompany: Columbia Valley Water
  • WaterHeaterLocation: Garage
  • CableConnected: Comcast
  • InternetConnected: Xfinity

Condo/Co-op/Association

  • Senior Community: No
  • Association: No

Fee Information

  • NWM_OtherDuesOrFeesYN: false

Schools

  • Junior High Dist: Mount Baker
  • High School: Mount Baker Snr High
  • Middle Or Junior School: Mount Baker Jnr High

Lot Info

  • Parcel Number: 4005273241610000
  • Topography: Level
  • Land Lease: No
  • Lot Size Acres: 0.2094
  • Lot Size Sq Ft: 9120
  • Zoning Description: UR4
  • Irrigation Water Rights: No
  • ResoLotSizeUnits: SquareFeet
  • ShowMapLink: true
  • SiteFeatures: Deck,Fenced-Fully,Outbuildings,RV Parking
  • MLSLotSizeSource: Realist (lot is 60ft by 120ft)
  • ZoningJurisdiction: County
  • LotNumber: 35

Green Features

  • Power Production Type: Electric

Rental Info

  • Furnished: Unfurnished
  • ShortTermRentalYN: false

Tax Info

  • Year: 2023
  • Tax Annual Amount: 3411

Multi Family

  • EnergySource: Electric

MLS Schools

  • Elementary School: Kendall Elem

Ownership History

We collect this data history from publicly available records. To have your information removed, we recommend requesting removal directly through your county’s website.

Date Name Owned For Owner Type

Purchase Details

Listed on
May 2, 2023
Closed on
Jun 1, 2023
Sold by
Bought by
Seller's Agent
Mariya Vitalyevna Farmagey
Weichert Realtors Vanson Assoc
Buyer's Agent
Aaron Bean
Keller Williams Western Realty
List Price
$435,000
Sold Price
$437,000
Premium/Discount to List
$2,000
0.46%
Views
14
Current Estimated Value
$458,433

Home Financials for this Owner

Home Financials are based on the most recent Mortgage that was taken out on this home.
Estimated Appreciation
$21,433
Avg. Annual Appreciation
-0.96%
Original Mortgage
$429,084
Interest Rate
0.0662%
Mortgage Type
FHA

Purchase Details

Listed on
Jan 8, 2018
Closed on
Jan 30, 2018
Sold by
Bought by
Seller's Agent
Bryant Davis
RE/MAX Whatcom County, Inc.
Buyer's Agent
Mariya Vitalyevna Farmagey
Weichert Realtors Vanson Assoc
List Price
$16,500
Sold Price
$16,500

Home Financials for this Owner

Home Financials are based on the most recent Mortgage that was taken out on this home.
Avg. Annual Appreciation
84.49%

Purchase Details

Closed on
Sep 19, 2017
Sold by
Bought by
Source: Public Records
Create a Home Valuation Report for This Property
The Home Valuation Report is an in-depth analysis detailing your home's value as well as a comparison with similar homes in the area

Home Values in the Area

Source: Public Records

Average Home Value in this Area


Source: Public Records

Purchase History

We collect this data history from publicly available records. To have your information removed, we recommend requesting removal directly through your county’s website.

Date Buyer Sale Price Title Company
-- Chicago Title
$16,500 Whatcom Land Title
-- None Available
Source: Public Records

Mortgage History

We collect this data history from publicly available records. To have your information removed, we recommend requesting removal directly through your county’s website.

Date Status Borrower Loan Amount
Closed $424,509
Closed $429,084
Source: Public Records

Property History

We collect this data history from publicly available records. To have your information removed, we recommend requesting removal directly through your county’s website.

Date Event Price List to Sale Price per Sq Ft Prior Sale
06/08/2023 06/08/23 Sold $437,000 +0.5% $294 / Sq Ft
05/04/2023 05/04/23 Pending -- -- --
05/02/2023 05/02/23 For Sale $435,000 +2536.4% $292 / Sq Ft
02/02/2018 02/02/18 Sold $16,500 0.0% -- View Prior Sale
01/12/2018 01/12/18 Pending -- -- --
01/09/2018 01/09/18 For Sale $16,500 -- --
Source: Northwest Multiple Listing Service (NWMLS)

Tax History

We collect this data history from publicly available records. To have your information removed, we recommend requesting removal directly through your county’s website.

Year Tax Paid Tax Assessment Tax Assessment Total Assessment is a certain percentage of the fair market value that is determined by local assessors to be the total taxable value of land and additions on the property. Land Improvement
2025 $3,275 $428,572 $91,800 $336,772
2024 $3,942 $418,558 $90,000 $328,558
2023 $3,942 $436,999 $55,046 $381,953
2022 $3,118 $430,560 $44,038 $386,522
2021 $158 $341,721 $34,951 $306,770
2020 $163 $12,000 $12,000 $0
2019 $153 $12,000 $12,000 $0
2018 $154 $12,000 $12,000 $0
2017 $145 $11,000 $11,000 $0
2016 $146 $11,000 $11,000 $0
2015 $145 $11,000 $11,000 $0
2014 -- $11,000 $11,000 $0
2013 -- $11,000 $11,000 $0
Source: Public Records

Agents Affiliated with this Home

  • Section Image
  • Section Image
  • Section Image
  • Section Image
See All Agents

Map

Source: Northwest Multiple Listing Service (NWMLS)

MLS Number: 2062995

Northwest Multiple Listing Service (NWMLS)

APN: 400527-324161-0000

Your Personal Tour Guide

Ask me questions while you tour the home.