
Seller's Agent in 2025
Muhammad Iqbal
Next Step Realty
(443) 718-1347
85 Total Sales





Estimated Value: $567,000 - $620,000
Looking for a lower interest rate ? You can get this house with a FHA Assumable Loan at 4.625% – Please consult your Realtor for additional information.
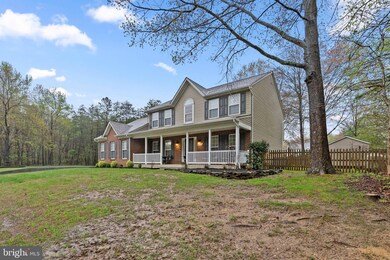
Welcome to this impeccably maintained contemporary residence, ideally situated in the highly sought-after Normandy Farms subdivision. Set on a flat, one-acre lot surrounded by mature trees, this home offers privacy, tranquility, and abundant space for outdoor living and entertaining. Enjoy morning coffee on the inviting front porch, host gatherings on the expansive rear patio, or engage in recreational activities in the spacious side yard. A double-door shed with electricity is included, providing a perfect space for hobbies, storage, or a workshop.
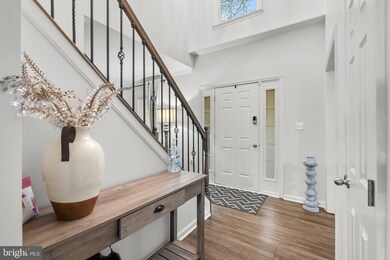
Upon entry, you are greeted by a dramatic two-story foyer and luxury vinyl plank flooring that extends throughout the main level and staircase. The renovated kitchen is designed to impress, featuring quartz countertops, stainless steel appliances including a gas range with double ovens, LG refrigerator, built-in microwave, dual sinks, and an oversized island with bar seating. Thoughtful upgrades such as pendant lighting, recessed lighting, and a ceramic tile backsplash complete the space.
Adjacent to the kitchen, the spacious family room offers vaulted ceilings, a gas fireplace with marble surround, and an abundance of natural light. Elegant crown molding adds a touch of sophistication throughout the main living areas. A dedicated home office and a well-appointed powder room complete the main level. The wood and wrought iron staircase enhances the home’s architectural appeal.
Upstairs, the primary suite features vaulted ceilings, newer carpeting, a generous walk-in closet, and a luxuriously renovated en-suite bathroom with dual vanities, quartz countertops, soft-close cabinetry, ceramic tile shower with frameless glass doors, and luxury vinyl flooring. Three additional bedrooms and two fully renovated full bathrooms offer ample space and comfort for family and guests.
The partially finished basement is ideal for use as a fitness room, with rough-in plumbing and walk-out stairs providing potential for future expansion — perfect for creating a recreation area or media room.
Additional highlights include - Two-car garage and freshly paved extended driveway with ample parking, a 700-foot private well – eliminating water bills, Septic system flushed in Spring 2024, Sediment filtration system in place, Roof replaced in 2018, HVAC system updated in 2010, No HOA fees
American Home Shield Warranty valid through September 8, 2025
This exceptional property offers a rare combination of modern updates, classic elegance, and outdoor serenity. Schedule your private showing today—this remarkable home will not last long.
Last Agent to Sell the Property
(443) 901-2200 james@thewhomegroup.com Next Step Realty Listed on: 04/18/2025
Last Buyer's Agent
(240) 222-3200 agents@yourfivestaragent.com Five Star Real Estate
We collect this data history from publicly available records. To have your information removed, we recommend requesting removal directly through your county’s website.
We collect this data history from publicly available records. To have your information removed, we recommend requesting removal directly through your county’s website.
| Date | Buyer | Sale Price | Title Company |
|---|---|---|---|
| $625,000 | Title Rite Services | ||
| $590,000 | Premier Title & Settlement | ||
| -- | -- | ||
| $300,000 | -- |
We collect this data history from publicly available records. To have your information removed, we recommend requesting removal directly through your county’s website.
| Date | Status | Borrower | Loan Amount |
|---|---|---|---|
| Open | $495,000 | ||
| Previous Owner | $579,313 | ||
| Previous Owner | $300,000 | ||
| Previous Owner | $336,000 | ||
| Previous Owner | $340,000 |
We collect this data history from publicly available records. To have your information removed, we recommend requesting removal directly through your county’s website.
| Date | Event | Price | List to Sale | Price per Sq Ft | Prior Sale |
|---|---|---|---|---|---|
| 05/30/2025 05/30/25 | Sold | $625,000 | +1.6% | $233 / Sq Ft | |
| 04/18/2025 04/18/25 | For Sale | $615,000 | +4.2% | $229 / Sq Ft | |
| 04/11/2022 04/11/22 | Sold | $590,000 | +4.4% | $220 / Sq Ft | View Prior Sale |
| 02/28/2022 02/28/22 | Pending | -- | -- | -- | |
| 02/28/2022 02/28/22 | For Sale | $565,000 | 0.0% | $210 / Sq Ft | |
| 02/25/2022 02/25/22 | For Sale | $565,000 | -- | $210 / Sq Ft |
We collect this data history from publicly available records. To have your information removed, we recommend requesting removal directly through your county’s website.
| Year | Tax Paid | Tax Assessment Tax Assessment Total Assessment is a certain percentage of the fair market value that is determined by local assessors to be the total taxable value of land and additions on the property. | Land | Improvement |
|---|---|---|---|---|
| 2025 | -- | $475,733 | ||
| 2024 | $6,121 | $435,767 | ||
| 2023 | $5,656 | $395,800 | $135,000 | $260,800 |
| 2022 | $5,485 | $391,600 | $0 | $0 |
| 2020 | $5,334 | $383,200 | $125,000 | $258,200 |
| 2019 | $2,503 | $380,067 | $0 | $0 |
| 2018 | $4,964 | $376,933 | $0 | $0 |
| 2017 | $4,909 | $373,800 | $0 | $0 |
| 2016 | -- | $357,500 | $0 | $0 |
| 2015 | $4,467 | $341,200 | $0 | $0 |
| 2014 | $4,467 | $324,900 | $0 | $0 |
Seller's Agent in 2025
Muhammad Iqbal
Next Step Realty
(443) 718-1347
85 Total Sales
T
Buyer's Agent in 2025
Tammy Garner-Donegan
Five Star Real Estate
17 Total Sales
Seller's Agent in 2022
Sandi Foraci
RE/MAX
(301) 642-6512
61 Total Sales
Source: Bright MLS
MLS Number: MDCH2041678
APN: 01-054805
Disclaimer: Certain information contained herein is derived from information provided by parties other than Homes.com. All information provided is deemed reliable, but is not guaranteed to be accurate and should be independently verified.
The data relating to real estate for sale on this website appears in part through the BRIGHT Internet Data Exchange program, a voluntary cooperative exchange of property listing data between licensed real estate brokerage firms, and is provided by BRIGHT through a licensing agreement.
Listing information is from various brokers who participate in the Bright MLS IDX program and not all listings may be visible on the site.
The property information being provided on or through the website is for the personal, non-commercial use of consumers and such information may not be used for any purpose other than to identify prospective properties consumers may be interested in purchasing.
Some properties which appear for sale on the website may no longer be available because they are for instance, under contract, sold or are no longer being offered for sale.
Property information displayed is deemed reliable but is not guaranteed.
Copyright 2026 Bright MLS, Inc.
Ask me questions while you tour the home.