
Patricia Gore
Coldwell Banker Realty
(623) 526-5588
61 Total Sales
1 in Arrowhead
$1,950,000 Price


Estimated Value: $566,000 - $717,435
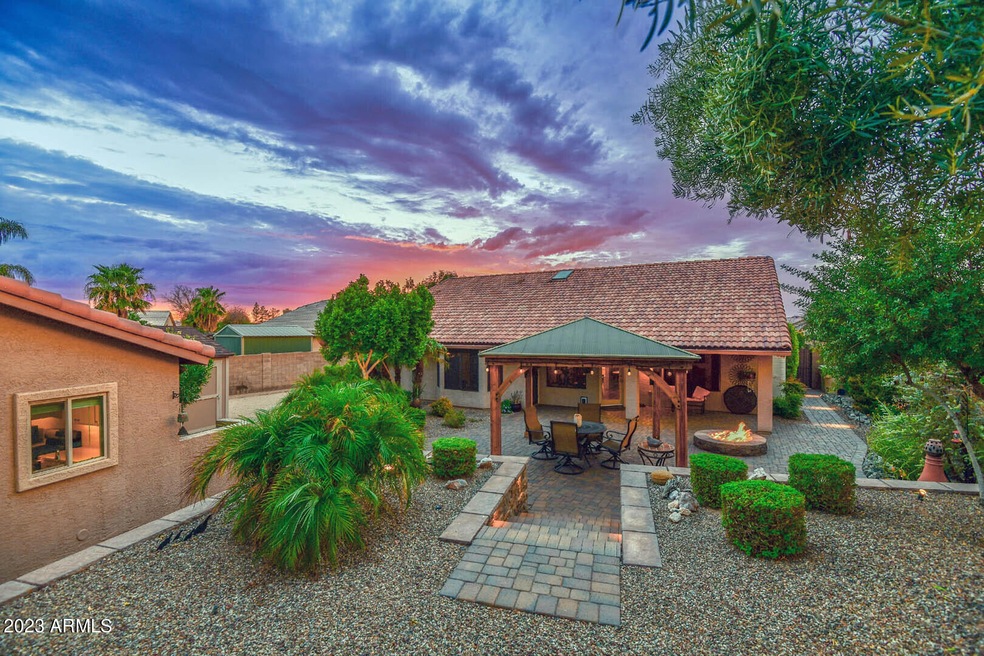
Spacious Dream Home with Beautiful Detached Casita: This 1/3-acre property features a 3-bed, 2-bath main house with a remodeled kitchen, quartz countertops, and natural gas stainless steel appliances. The oversized 3-car garage comfortably accommodates large vehicles. The 900 sq ft detached casita is both stylish and functional. RV and outdoor enthusiasts will appreciate the large lot, storage units, and RV parking with 30-amp electrical, sewer, and water hookups. The landscaped grounds offer a gazebo, firepit, and natural gas grill connection for entertaining, with decorative pavers for easy maintenance. Recent upgrades include a new AC unit, roof underlayment, and LED lighting. This property meets the desires of spacious living, modern amenities, and RV convenience in a serene setting. Main Home:
The main home further impresses with several key features:
-The primary bathroom and guest bath were tastefully remodeled in 2015, adding a touch of luxury to everyday life.
-A brand-new Trane 5-ton AC unit and blower were installed in July 2017, ensuring year-round comfort.
-An extended 3-car garage with custom cabinets provides ample storage and can easily accommodate a crew cab truck with a 6-foot bed.
-Roof underlayment was replaced and skylights upgraded in 2021, enhancing the property's long-term durability.
-Energy-efficient LED lighting has been thoughtfully integrated throughout the main home.
Casita:
The casita is a gem in its own right. This beautifully designed, 900-square-foot living space exudes comfort and efficiency. Similar to the main home, it also enjoys the benefits of natural gas for cooking, heating, dryer, and on-demand hot water and washer and dryer. LED lighting further enhances the casita's charm and energy efficiency, while the roof underlayment was also replaced in 2021.
Exterior:
The exterior of this property is a paradise for those who love the outdoors and entertaining. The 1/3-acre lot features mature landscaping that creates a lush and serene backdrop with beautiful sunrise and sunsets. RV enthusiasts will appreciate the RV parking complete with a 30-amp electric outlet, sewer connection, and water.
Additional exterior highlights include:
-A faux stone retaining wall that creates a charming terrace, complemented by paver stairs.
-Paver entryway, side sidewalk, and backyard, adding both elegance and functionality.
-A gazebo with lights, electric outlets, a fan, and roller shades, creating the perfect outdoor retreat.
-Natural gas amenities, including a firepit and grill connection, as well as an outlet for a smoker grill, catering to your outdoor cooking desires.
-Newly powder-coated RV and side entry gates in 2022.
-A 10' X 12' Tough Shed for tools, toys, or projects.
-Custom yard lighting enhances the property's aesthetics and security.
-A fully automated sprinkler system in both the front and back yards, making ground maintenance a breeze.
-Ample front and back yard parking, ensuring convenience for both residents and guests.
This multi-generational property is a rare find that combines elegance, functionality, and versatility in one. Whether you're looking to accommodate extended family, need a private retreat for guests, or simply want to enjoy the spaciousness and outdoor amenities, this home offers it all. Experience the unmatched comfort and beauty of this exceptional property for yourself. Your dream home awaits!
Last Agent to Sell the Property
HomeSmart License #SA632707000 Listed on: 08/21/2023
We collect this data history from publicly available records. To have your information removed, we recommend requesting removal directly through your county’s website.
Patricia Gore
Coldwell Banker Realty
(623) 526-5588
61 Total Sales
1 in Arrowhead
$1,950,000 Price
Monica Moreno
HomeSmart
(623) 323-3655
103 Total Sales
3 in Arrowhead
$226K - $750K Price Range
Brian Guzman
Luxe Realty
(480) 660-4580
29 Total Sales
2 in Arrowhead
$480K - $585K Price Range
Heather Martin
eXp Realty
(888) 610-4738
69 Total Sales
1 in Arrowhead
$500,000 Price
Allen Studebaker
Compass
(602) 560-6185
150 Total Sales
3 in Arrowhead
$357K - $675K Price Range
Kim Panozzo
HomeSmart
(623) 888-8019
881 Total Sales
6 in Arrowhead
$408K - $1.2M Price Range
We collect this data history from publicly available records. To have your information removed, we recommend requesting removal directly through your county’s website.
| Date | Buyer | Sale Price | Title Company |
|---|---|---|---|
| -- | None Listed On Document | ||
| May Janine | $760,000 | First Integrity Title Agency O | |
| Bean Robert Russell | -- | Security Title | |
| Bean Trust | -- | Security Title | |
| Bean Robert Russell | -- | None Available | |
| Bean Robert Russell | $256,300 | Grand Canyon Title Agency | |
| Bingham Marion W | -- | -- | |
| Bingham Marion W | $130,575 | First Southwestern Title |
We collect this data history from publicly available records. To have your information removed, we recommend requesting removal directly through your county’s website.
| Date | Status | Borrower | Loan Amount |
|---|---|---|---|
| Open | $315,000 | ||
| Previous Owner | May Janine | $485,000 | |
| Previous Owner | May Janine | $666,000 | |
| Previous Owner | Bean Robert Russell | $130,000 | |
| Previous Owner | Bean Robert Russell | $290,000 | |
| Previous Owner | Bean Robert Russell | $155,000 |
We collect this data history from publicly available records. To have your information removed, we recommend requesting removal directly through your county’s website.
| Date | Event | Price | List to Sale | Price per Sq Ft |
|---|---|---|---|---|
| 10/17/2023 10/17/23 | Sold | $765,000 | 0.0% | $392 / Sq Ft |
| 08/26/2023 08/26/23 | Pending | -- | -- | -- |
| 08/22/2023 08/22/23 | For Sale | $765,000 | -- | $392 / Sq Ft |
We collect this data history from publicly available records. To have your information removed, we recommend requesting removal directly through your county’s website.
| Year | Tax Paid | Tax Assessment Tax Assessment Total Assessment is a certain percentage of the fair market value that is determined by local assessors to be the total taxable value of land and additions on the property. | Land | Improvement |
|---|---|---|---|---|
| 2025 | $2,064 | $25,570 | ||
| 2024 | $2,039 | $24,352 | ||
| 2023 | $2,039 | $36,080 | $7,210 | $28,870 |
| 2022 | $1,986 | $28,710 | $5,740 | $22,970 |
| 2021 | $2,093 | $26,470 | $5,290 | $21,180 |
| 2020 | $2,070 | $26,320 | $5,260 | $21,060 |
| 2019 | $2,019 | $24,570 | $4,910 | $19,660 |
| 2018 | $1,969 | $22,770 | $4,550 | $18,220 |
| 2017 | $1,915 | $21,010 | $4,200 | $16,810 |
| 2016 | $1,817 | $20,060 | $4,010 | $16,050 |
| 2015 | $1,685 | $18,370 | $3,670 | $14,700 |
CM
Seller's Agent in 2023
Cathy McCullough
HomeSmart
(602) 230-7600
2 in this area
14 Total Sales
TF
Buyer's Agent in 2023
Troy Fleck
Jason Mitchell Real Estate
(480) 567-2569
4 in this area
46 Total Sales
Source: Arizona Regional Multiple Listing Service (ARMLS)
MLS Number: 6594986
APN: 200-46-179
Disclaimer: Certain information contained herein is derived from information provided by parties other than Homes.com. All information provided is deemed reliable, but is not guaranteed to be accurate and should be independently verified.
All information should be verified by the recipient and none is guaranteed as accurate by ARMLS
Listing Information presented by local MLS brokerage: Ten-X, local REALTOR®- Arlene Richardson - (888)-952-6393
Ask me questions while you tour the home.