
Ali Farhadov
Compass
(202) 931-6180
137 Total Sales
1 in Madison Manor
$940,000 Price



Estimated Value: $1,086,000 - $1,341,000
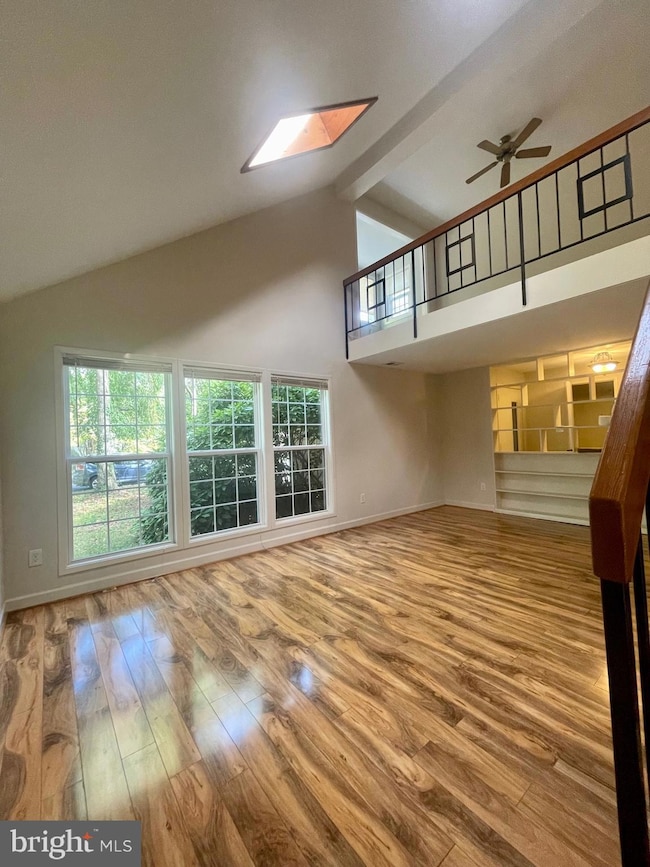
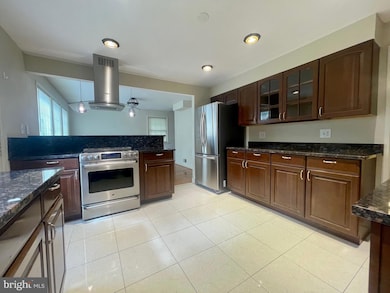
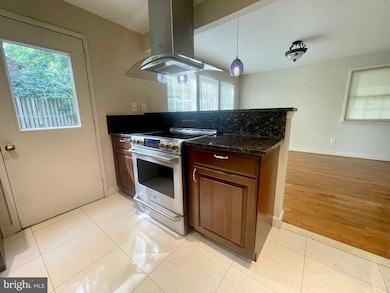
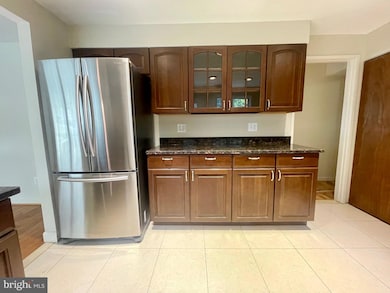
Stunning Contemporary home only three blocks from Metro! This spacious home comes with 4 generously sized bedrooms and 4 beautifully updated FULL bathrooms. Bright & open vaulted living room will certainly impress with wood trimmed skylights, oversized windows, and custom dual sided bookshelves. Loft area overlooking living room is perfect for your home office or a relaxing reading room. Ample cabinet space in this gorgeous open kitchen with stainless steel appliances, granite countertops, and professional grade range hood. Mud room off front entrance. Large fenced in rear yard with storage shed. Fantastic Arlington location close to major commuter routes, including Rt. 50, Rt. 7, I-66, Wilson Blvd, Washington Blvd & Langston Blvd. Not far from Madison Manor park and Eden Center. Nearby trails (W&OD & Four Mile Run).
Last Agent to Rent the Property
(703) 913-1300 jakegrodt@keyhm.com Key Home Realty Group Brokerage Phone: 7039131300 License #0225233730 Listed on: 10/28/2025
We collect this data history from publicly available records. To have your information removed, we recommend requesting removal directly through your county’s website.
Ali Farhadov
Compass
(202) 931-6180
137 Total Sales
1 in Madison Manor
$940,000 Price
Sam Nassar
Compass
(202) 949-2972
126 Total Sales
1 in Madison Manor
$699,900 Price
Jennifer Touchette
Compass
(202) 937-3388
177 Total Sales
1 in Madison Manor
$1,425,000 Price
Raha Rahebi
Fairfax Realty Select
(703) 997-6297
17 Total Sales
4 in Madison Manor
$775K - $1.9M Price Range
Karen Close
Century 21 Redwood Realty
(301) 753-3608
112 Total Sales
1 in Madison Manor
$974,000 Price
Kristina Walker
KW United
(855) 965-1776
308 Total Sales
1 in Madison Manor
$1,400,000 Price
We collect this data history from publicly available records. To have your information removed, we recommend requesting removal directly through your county’s website.
| Date | Buyer | Sale Price | Title Company |
|---|---|---|---|
| $485,000 | -- |
We collect this data history from publicly available records. To have your information removed, we recommend requesting removal directly through your county’s website.
| Date | Status | Borrower | Loan Amount |
|---|---|---|---|
| Open | $421,170 | ||
| Previous Owner | $90,000 |
We collect this data history from publicly available records. To have your information removed, we recommend requesting removal directly through your county’s website.
| Date | Event | Price | List to Sale | Price per Sq Ft | Prior Sale |
|---|---|---|---|---|---|
| 01/02/2026 01/02/26 | Rented | $4,300 | -4.4% | -- | |
| 10/28/2025 10/28/25 | For Rent | $4,500 | +21.6% | -- | |
| 10/25/2023 10/25/23 | Rented | $3,700 | 0.0% | -- | |
| 10/21/2023 10/21/23 | Under Contract | -- | -- | -- | |
| 10/19/2023 10/19/23 | For Rent | $3,700 | 0.0% | -- | |
| 05/04/2012 05/04/12 | Sold | $485,000 | 0.0% | $254 / Sq Ft | View Prior Sale |
| 01/12/2012 01/12/12 | Pending | -- | -- | -- | |
| 01/08/2012 01/08/12 | For Sale | $485,000 | -- | $254 / Sq Ft |
We collect this data history from publicly available records. To have your information removed, we recommend requesting removal directly through your county’s website.
| Year | Tax Paid | Tax Assessment Tax Assessment Total Assessment is a certain percentage of the fair market value that is determined by local assessors to be the total taxable value of land and additions on the property. | Land | Improvement |
|---|---|---|---|---|
| 2026 | $10,096 | $958,800 | $757,500 | $201,300 |
| 2025 | $9,693 | $938,300 | $747,500 | $190,800 |
| 2024 | $9,393 | $909,300 | $742,500 | $166,800 |
| 2023 | $9,401 | $912,700 | $742,500 | $170,200 |
| 2022 | $9,227 | $895,800 | $717,500 | $178,300 |
| 2021 | $8,288 | $804,700 | $639,600 | $165,100 |
| 2020 | $7,936 | $773,500 | $608,400 | $165,100 |
| 2019 | $7,643 | $744,900 | $582,400 | $162,500 |
| 2018 | $7,305 | $726,100 | $561,600 | $164,500 |
| 2017 | $6,513 | $647,400 | $515,100 | $132,300 |
| 2016 | $6,434 | $649,200 | $494,900 | $154,300 |
| 2015 | $6,385 | $641,100 | $484,800 | $156,300 |
| 2014 | $6,061 | $608,500 | $459,600 | $148,900 |
J
Landlord's Agent in 2026
Jake Grodt
Key Home Realty Group
(703) 400-6879
14 Total Sales
Tenant's Agent in 2026
Jeremiah Pickell
Key Home Realty Group
(571) 422-2254
10 Total Sales
Buyer's Agent in 2023
Allison Baker
eXp Realty LLC
(571) 475-8570
24 Total Sales
Seller's Agent in 2012
Mary Hurlbut
TTR Sotheby's International Realty
(703) 548-4741
19 Total Sales
Seller Co-Listing Agent in 2012
Michael Seith
Weichert Corporate
(703) 625-3739
11 Total Sales
Source: Bright MLS
MLS Number: VAAR2064690
APN: 11-041-053
Disclaimer: Certain information contained herein is derived from information provided by parties other than Homes.com. All information provided is deemed reliable, but is not guaranteed to be accurate and should be independently verified.
The data relating to real estate for sale on this website appears in part through the BRIGHT Internet Data Exchange program, a voluntary cooperative exchange of property listing data between licensed real estate brokerage firms, and is provided by BRIGHT through a licensing agreement.
Listing information is from various brokers who participate in the Bright MLS IDX program and not all listings may be visible on the site.
The property information being provided on or through the website is for the personal, non-commercial use of consumers and such information may not be used for any purpose other than to identify prospective properties consumers may be interested in purchasing.
Some properties which appear for sale on the website may no longer be available because they are for instance, under contract, sold or are no longer being offered for sale.
Property information displayed is deemed reliable but is not guaranteed.
Copyright 2026 Bright MLS, Inc.
Ask me questions while you tour the home.