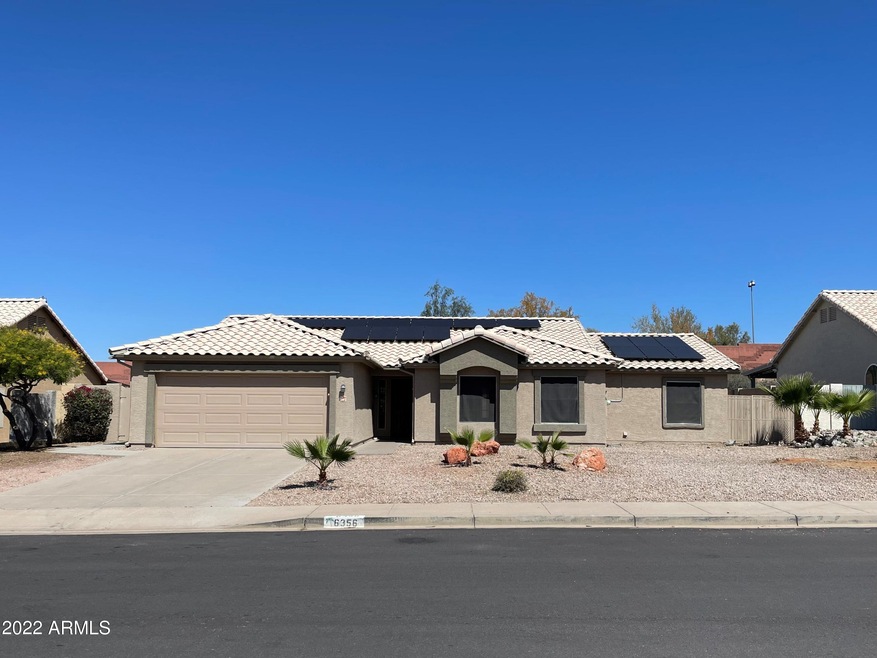
NOT LISTED FOR SALE

6356 E Quartz St Mesa, AZ 85215

Mesa Area

Estimated Value: $550,339 - $591,000

4 Beds
2 Baths
2,009 Sq Ft
$285/Sq Ft Est. Value

Sale Details

Date Sold: May 20, 2022

Last sale price $599,900 $299 Per Sq Ft

Est. 5% decrease in value since last sale

Current estimated payment $3,679 / mo

29 Days on Market

Highlights

  • Private Pool
  • RV Gated
  • Vaulted Ceiling
  • Franklin at Brimhall Elementary School Rated A
  • Solar Power System
  • Granite Countertops

About This Home

As of May 2022

RARE FIND! Come take a look at this beautiful, move in ready home located in a high demand area of east Mesa with NO HOA. This home offers 4 bedrooms plus a den, 2 bathrooms, open kitchen with breakfast bar with many upgrades such as custom shower tile work in both bathrooms, new white shaker cabinets with granite countertops, stainless steel appliances, new earth tone interior paint (color Accessible Beige), wood laminate and tile flooring in all high traffic areas with new carpet and pad in all bedrooms, master closet custom shelving, new ceiling fans and light fixtures, new AC unit and water heater, solar panels, new exterior paint, resort style backyard with pool & built in BBQ/bar, new shed for additional storage, desert landscaped front yard for easy maintenance, and MUCH MORE!

Last Agent to Sell the Property

Kris Macias

Century 21 Arizona Foothills License #SA578922000 Listed on: 04/16/2022

Century 21 Arizona Foothills

Last Buyer's Agent

Aimee Lunt

RE/MAX Fine Properties License #SA619650000

RE/MAX Fine Properties

Home Details

Home Type

  • Single Family

Est. Annual Taxes

  • $2,087

Year Built

  • Built in 1994

Lot Details

  • 9,331 Sq Ft Lot
  • Desert faces the front and back of the property
  • Front and Back Yard Sprinklers
  • Sprinklers on Timer
  • Grass Covered Lot

Parking

  • 2 Car Garage
  • Garage Door Opener
  • RV Gated

Home Design

  • Roof Updated in 2022
  • Wood Frame Construction
  • Tile Roof
  • Stucco

Interior Spaces

  • 2,009 Sq Ft Home
  • 1-Story Property
  • Vaulted Ceiling
  • Ceiling Fan
  • Solar Screens

Kitchen

  • Kitchen Updated in 2022
  • Breakfast Bar
  • Electric Cooktop
  • Built-In Microwave
  • Granite Countertops

Flooring

  • Floors Updated in 2022
  • Carpet
  • Laminate
  • Tile

Bedrooms and Bathrooms

  • 4 Bedrooms
  • Bathroom Updated in 2022
  • Primary Bathroom is a Full Bathroom
  • 2 Bathrooms
  • Dual Vanity Sinks in Primary Bathroom
  • Bathtub With Separate Shower Stall

Outdoor Features

  • Private Pool
  • Covered Patio or Porch
  • Outdoor Storage
  • Built-In Barbecue

Schools

  • Red Mountain Ranch Elementary School
  • Shepherd Junior High School
  • Red Mountain High School

Utilities

  • Central Air
  • Heating Available
  • Plumbing System Updated in 2022
  • Water Softener
  • High Speed Internet
  • Cable TV Available

Additional Features

  • Solar Power System
  • Property is near bus stop

Listing and Financial Details

  • Tax Lot 195
  • Assessor Parcel Number 141-69-312

Community Details

Overview

  • No Home Owners Association
  • Association fees include no fees
  • Built by Pulte Homes
  • Ridgeview Unit 2 Lot 131 282 Subdivision

Recreation

  • Bike Trail

Home Details

Home Type

Single Family

Est. Annual Taxes

$2,087

Year Built

Built in 1994

Lot Details

9,331 Sq Ft Lot

Parking

2

Listing Details

  • Cross Street: Recker/McDowell
  • Legal Info Range: 6E
  • Property Type: Residential
  • Ownership: Fee Simple
  • Association Fees Land Lease Fee: N
  • Basement: N
  • Updated Partial or Full Bathrooms: Partial
  • Bathrooms Year Updated: 2022
  • Updated Floors: Partial
  • Items Updated Floor Yr Updated: 2022
  • Updated Heating or Cooling Units: Full
  • Items Updated Ht Cool Yr Updated: 2019
  • Updated Kitchen: Full
  • Items Updated Kitchen Yr Updated: 2022
  • Updated Plumbing: Partial
  • Items Updated Plmbg Yr Updated: 2022
  • Updated Roof: Partial
  • Items Updated Roof Yr Updated: 2022
  • Parking Spaces Slab Parking Spaces: 2.0
  • Parking Spaces Total Covered Spaces: 2.0
  • Separate Den Office Sep Den Office: Y
  • Year Built: 1994
  • Tax Year: 2021
  • Property Sub Type: Single Family Residence
  • Horses: No
  • Lot Size Acres: 0.21
  • Subdivision Name: RIDGEVIEW UNIT 2 LOT 131-282
  • Efficiency: Solar Panels
  • Property Attached Yn: No
  • General Property Description:PriceSqFt: 298.61
  • Dining Area:Breakfast Bar: Yes
  • Cooling:Ceiling Fan(s): Yes
  • Technology:Cable TV Avail: Yes
  • Cooling:Central Air: Yes
  • Windows:Solar Screens: Yes
  • Water Source City Water: Yes
  • Kitchen Features:Electric Cooktop: Yes
  • Technology:High Speed Internet: Yes
  • Special Features: None

Interior Features

  • Flooring: Carpet, Laminate, Tile
  • Basement YN: No
  • Spa Features: None
  • Appliances: Electric Cooktop
  • Total Bedrooms: 4
  • Fireplace Features: None
  • Fireplace: No
  • Interior Amenities: High Speed Internet, Granite Counters, Double Vanity, Breakfast Bar, Soft Water Loop, Vaulted Ceiling(s), Pantry, Full Bth Master Bdrm, Separate Shwr & Tub
  • Living Area: 2009.0
  • Stories: 1
  • Window Features: Solar Screens
  • Kitchen Features:RangeOven Elec: Yes
  • Kitchen Features:Built-in Microwave: Yes
  • Master Bathroom:Double Sinks: Yes
  • Community Features:BikingWalking Path: Yes
  • Kitchen Features Pantry: Yes
  • Other Rooms:Great Room: Yes
  • Kitchen Features:Non-laminate Counter: Yes
  • Other Rooms:BonusGame Room: Yes
  • Community Features:Near Bus Stop: Yes
  • KitchenFeatures:Refrigerator: Yes
  • Kitchen Features:Granite Counters: Yes

Exterior Features

  • Fencing: Block
  • Exterior Features: Storage, Built-in Barbecue
  • Lot Features: Sprinklers In Rear, Sprinklers In Front, Desert Back, Desert Front, Grass Back, Auto Timer H2O Front, Auto Timer H2O Back
  • Pool Features: Private
  • Disclosures: Agency Discl Req, Seller Discl Avail
  • Construction Type: Stucco, Wood Frame, Painted
  • Patio And Porch Features: Covered Patio(s), Patio
  • Roof: Tile
  • Construction:Frame - Wood: Yes
  • Exterior Features:Covered Patio(s): Yes
  • Exterior Features:Built-in BBQ: Yes
  • Exterior Features:Patio: Yes
  • Exterior Features:Storage: Yes
  • General Property Description:Community Pool YN2: No
  • General Property Description:Private Pool YN2: Yes

Garage/Parking

  • Total Covered Spaces: 2.0
  • Parking Features: RV Gate, Garage Door Opener, Separate Strge Area
  • Attached Garage: No
  • Garage Spaces: 2.0
  • Open Parking Spaces: 2.0
  • Parking Features:RV Gate: Yes
  • Parking Features:Separate Strge Area: Yes
  • Parking Features:Garage Door Opener: Yes

Utilities

  • Cooling: Central Air, Ceiling Fan(s), Programmable Thmstat
  • Heating: Electric
  • Cooling Y N: Yes
  • Heating Yn: Yes
  • Water Source: City Water
  • Heating:Electric: Yes

Condo/Co-op/Association

  • Community Features: Near Bus Stop, Biking/Walking Path
  • Association: No

Association/Amenities

  • Association Fees:HOA YN2: N
  • Association Fees:PAD Fee YN2: N
  • Association Fee Incl:No Fees: Yes

Fee Information

  • Association Fee Includes: No Fees

Schools

  • Elementary School: Red Mountain Ranch Elementary
  • High School: Red Mountain High School
  • Junior High Dist: Mesa Unified District
  • Middle Or Junior School: Shepherd Junior High School

Lot Info

  • Land Lease: No
  • Lot Size Sq Ft: 9331.0
  • Parcel #: 141-69-312

Building Info

  • Builder Name: Pulte Homes

Tax Info

  • Tax Annual Amount: 2087.0
  • Tax Book Number: 141.00
  • Tax Lot: 195
  • Tax Map Number: 69.00
Create a Home Valuation Report for This Property
The Home Valuation Report is an in-depth analysis detailing your home's value as well as a comparison with similar homes in the area

Property History

We collect this data history from publicly available records. To have your information removed, we recommend requesting removal directly through your county’s website.

Date Event Price List to Sale Price per Sq Ft Prior Sale
05/20/2022 05/20/22 Sold $599,900 0.0% $299 / Sq Ft
03/21/2022 03/21/22 For Sale $599,900 +107.2% $299 / Sq Ft
07/26/2017 07/26/17 Sold $289,500 -3.2% $144 / Sq Ft View Prior Sale
06/19/2017 06/19/17 Pending -- -- --
05/07/2017 05/07/17 Price Changed $299,000 -1.6% $149 / Sq Ft
05/02/2017 05/02/17 Price Changed $304,000 -1.6% $151 / Sq Ft
04/14/2017 04/14/17 For Sale $309,000 -- $154 / Sq Ft
Source: Arizona Regional Multiple Listing Service (ARMLS)

Agents Affiliated with this Home

  • Section Image
  • Section Image
  • Section Image
  • Section Image
See All Agents

Map

Source: Arizona Regional Multiple Listing Service (ARMLS)

MLS Number: 6371869

Arizona Regional Multiple Listing Service (ARMLS)

APN: 141-69-312

Your Personal Tour Guide

Ask me questions while you tour the home.