
Brian Comer
BHHS American Realty Center
(380) 800-5469
31 Total Sales
1 in Concord
$520,000 Price


Estimated Value: $1,018,699
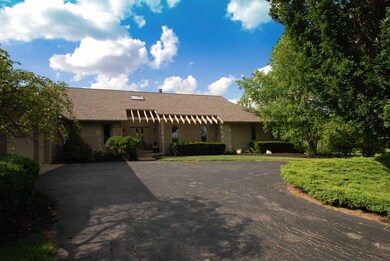
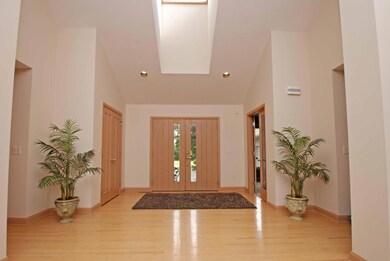
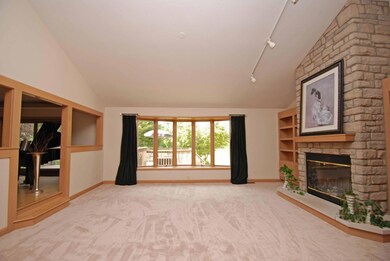
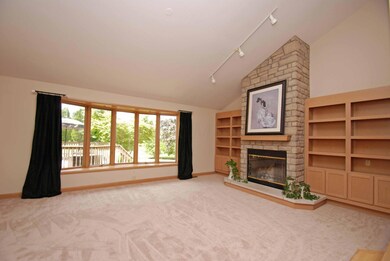
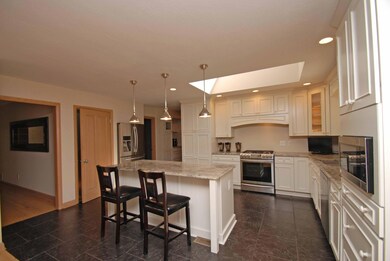
Awesome Ranch on Park like setting of 5 acres. Wonderful soaring ceilings and lots of natural light thruout. New kitchen with new Granite appliances and cabinets, New Roof along with two new air conditioners.Three bedrooms on first floor and two in sprawling basement
Two full and one half bath on main floor. One finished full bath in basement and another full bath already plumbed and dry walled in basement just needs hook up.Home has a two car attached garage, a lower level garage also with a workshop and half bath that enters into the basement that is at least two car size There is also a two car deattached garage
Last Agent to Sell the Property
RE/MAX Impact License #395863 Listed on: 06/23/2016
Last Buyer's Agent
Robert Nygren
RE/MAX Affiliates, Inc.
We collect this data history from publicly available records. To have your information removed, we recommend requesting removal directly through your county’s website.
Brian Comer
BHHS American Realty Center
(380) 800-5469
31 Total Sales
1 in Concord
$520,000 Price
Roberta Lepi
Lepi & Associates
(740) 674-3607
266 Total Sales
1 in Concord
$1,513,550 Price
Marisa Nye
Street Sotheby's International
(380) 800-5249
43 Total Sales
3 in Concord
$490K - $989K Price Range
Jeff Ramm
Coldwell Banker Realty
(380) 201-9467
261 Total Sales
4 in Concord
$400K - $1M Price Range
Ben Sellers
Golden Gate Real Estate
(380) 777-5166
47 Total Sales
2 in Concord
$475K - $1.5M Price Range
Shannon Grimm
Howard Hanna Real Estate Svcs
(740) 809-3123
201 Total Sales
1 in Concord
$464,000 Price
We collect this data history from publicly available records. To have your information removed, we recommend requesting removal directly through your county’s website.
| Date | Buyer | Sale Price | Title Company |
|---|---|---|---|
| $565,000 | Attorney | ||
| $400,200 | Accutitle Agency | ||
| $78,000 | None Available |
We collect this data history from publicly available records. To have your information removed, we recommend requesting removal directly through your county’s website.
| Date | Status | Borrower | Loan Amount |
|---|---|---|---|
| Open | $52,495 | ||
| Open | $417,000 | ||
| Previous Owner | $55,000 | ||
| Previous Owner | $356,000 | ||
| Previous Owner | $22,000 | ||
| Previous Owner | $367,000 | ||
| Previous Owner | $360,179 | ||
| Previous Owner | $85,000 | ||
| Previous Owner | $306,000 |
We collect this data history from publicly available records. To have your information removed, we recommend requesting removal directly through your county’s website.
| Date | Event | Price | List to Sale | Price per Sq Ft |
|---|---|---|---|---|
| 03/27/2025 03/27/25 | Off Market | $565,000 | -- | -- |
| 08/11/2016 08/11/16 | Sold | $565,000 | -15.0% | $161 / Sq Ft |
| 07/12/2016 07/12/16 | Pending | -- | -- | -- |
| 06/23/2016 06/23/16 | For Sale | $664,900 | -- | $189 / Sq Ft |
We collect this data history from publicly available records. To have your information removed, we recommend requesting removal directly through your county’s website.
| Year | Tax Paid | Tax Assessment Tax Assessment Total Assessment is a certain percentage of the fair market value that is determined by local assessors to be the total taxable value of land and additions on the property. | Land | Improvement |
|---|---|---|---|---|
| 2025 | $9,778 | $276,750 | $66,640 | $210,110 |
| 2024 | $9,604 | $276,750 | $66,640 | $210,110 |
| 2023 | $9,594 | $276,750 | $66,640 | $210,110 |
| 2022 | $8,441 | $219,730 | $48,160 | $171,570 |
| 2021 | $8,444 | $219,730 | $48,160 | $171,570 |
| 2020 | $8,498 | $219,730 | $48,160 | $171,570 |
| 2019 | $7,663 | $181,520 | $38,540 | $142,980 |
| 2018 | $7,784 | $181,520 | $38,540 | $142,980 |
| 2017 | $6,573 | $136,300 | $30,490 | $105,810 |
| 2016 | $5,608 | $136,300 | $30,490 | $105,810 |
| 2015 | $5,904 | $136,300 | $30,490 | $105,810 |
| 2014 | $5,574 | $136,300 | $30,490 | $105,810 |
| 2013 | $5,516 | $130,310 | $30,490 | $99,820 |
Seller's Agent in 2016
Lorri Hughes Pritchard
RE/MAX
(614) 747-3710
2 in this area
124 Total Sales
R
Buyer's Agent in 2016
Robert Nygren
RE/MAX
Source: Columbus and Central Ohio Regional MLS
MLS Number: 216022628
APN: 600-240-03-022-000
Disclaimer: Certain information contained herein is derived from information provided by parties other than Homes.com. All information provided is deemed reliable, but is not guaranteed to be accurate and should be independently verified.
IDX information is provided exclusively for personal, non-commercial use, and may not be used for any purpose other than to identify prospective properties consumers may be interested in purchasing.
Information is deemed reliable but not guaranteed.
Ask me questions while you tour the home.