
Josh Vernon
Keller Williams Realty Vestavia
(659) 204-4982
538 Total Sales
1 in Huffman
$139,500 Price


Estimated Value: $229,922
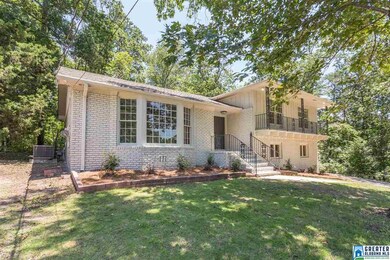
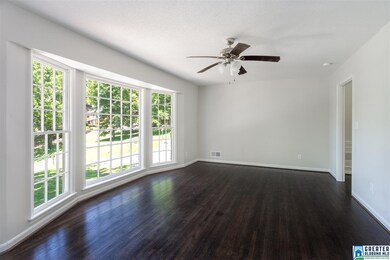
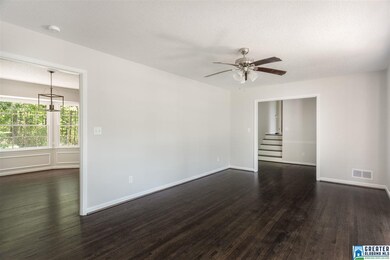
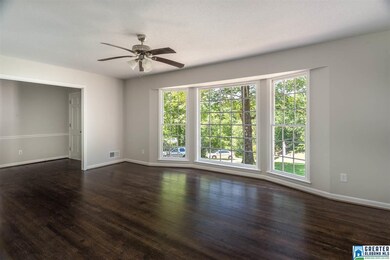

Beautiful, completely remodeled home! Enter through the grand double doors into the foyer where you'll take in the gorgeous original refinished and new hardwoods run throughout the main living areas, hallway and bedrooms of this home. Large bay windows in the living and dining rooms flood this home with natural light. Brand new custom kitchen featuring stainless steel appliances, granite countertops, and white subway tile back splash. Spacious bedrooms! Beautifully remodeled master and hall baths! Brand new half bath and laundry room downstairs off the den/bonus room. Schedule a showing today and call this property "HOME"!
We collect this data history from publicly available records. To have your information removed, we recommend requesting removal directly through your county’s website.
Josh Vernon
Keller Williams Realty Vestavia
(659) 204-4982
538 Total Sales
1 in Huffman
$139,500 Price
Minnie Rivera
Keller Williams Realty Hoover
(659) 207-2612
102 Total Sales
2 in Huffman
$123K - $239K Price Range
Ravinell Wilson
Zero Commission Real Estate In
(659) 204-5943
177 Total Sales
2 in Huffman
$95K - $114K Price Range
Jeremy Galloway
EXP Realty LLC
(205) 894-6266
119 Total Sales
4 in Huffman
$77K - $165K Price Range
Margie Nixon
Norluxe Realty Birmingham LLC
(205) 703-2201
160 Total Sales
6 in Huffman
$177K - $330K Price Range
Steve Parker
Keller Williams Realty Hoover
(205) 379-6172
542 Total Sales
3 in Huffman
$83K - $380K Price Range
We collect this data history from publicly available records. To have your information removed, we recommend requesting removal directly through your county’s website.
| Date | Buyer | Sale Price | Title Company |
|---|---|---|---|
| $133,100 | -- | ||
| Gregory Matthew | $46,500 | -- | |
| Us Bank National Association T | $161,590 | -- | |
| Radford Donnie | $110,000 | -- |
We collect this data history from publicly available records. To have your information removed, we recommend requesting removal directly through your county’s website.
| Date | Status | Borrower | Loan Amount |
|---|---|---|---|
| Open | $9,512 | ||
| Closed | Taylor Angelita M | $7,303 | |
| Closed | Taylor Angelita M | $3,291 | |
| Open | Taylor Angelita M | $130,688 | |
| Previous Owner | Sams Timothy | $142,500 |
We collect this data history from publicly available records. To have your information removed, we recommend requesting removal directly through your county’s website.
| Date | Event | Price | List to Sale | Price per Sq Ft | Prior Sale |
|---|---|---|---|---|---|
| 09/11/2017 09/11/17 | Sold | $133,100 | +2.5% | $87 / Sq Ft | |
| 07/13/2017 07/13/17 | For Sale | $129,900 | +179.4% | $85 / Sq Ft | |
| 04/20/2017 04/20/17 | Sold | $46,500 | +123.6% | $30 / Sq Ft | View Prior Sale |
| 02/23/2017 02/23/17 | Pending | -- | -- | -- | |
| 02/12/2017 02/12/17 | For Sale | $20,800 | -- | $14 / Sq Ft |
We collect this data history from publicly available records. To have your information removed, we recommend requesting removal directly through your county’s website.
| Year | Tax Paid | Tax Assessment Tax Assessment Total Assessment is a certain percentage of the fair market value that is determined by local assessors to be the total taxable value of land and additions on the property. | Land | Improvement |
|---|---|---|---|---|
| 2025 | $1,096 | $17,220 | ||
| 2024 | $1,049 | $16,100 | ||
| 2022 | $940 | $13,950 | $1,200 | $12,750 |
| 2021 | $761 | $11,480 | $1,200 | $10,280 |
| 2020 | $761 | $11,480 | $1,200 | $10,280 |
| 2019 | $774 | $11,660 | $0 | $0 |
| 2018 | $736 | $11,140 | $0 | $0 |
| 2017 | $1,614 | $22,260 | $0 | $0 |
| 2016 | $0 | $11,140 | $0 | $0 |
| 2015 | $612 | $10,880 | $0 | $0 |
| 2014 | $612 | $9,760 | $0 | $0 |
| 2013 | $612 | $9,760 | $0 | $0 |
Seller's Agent in 2017
Anthony McPherson
Keller Williams Metro North
(205) 540-2779
67 Total Sales
Seller's Agent in 2017
Linda Deemer
RealtySouth
(205) 601-0755
3 in this area
123 Total Sales
Buyer's Agent in 2017
Richard Smith
Alpha Smith Realty Group LLC
(205) 433-9840
231 Total Sales
Source: Greater Alabama MLS
MLS Number: 788057
APN: 24-00-06-2-002-010.000
Disclaimer: Certain information contained herein is derived from information provided by parties other than Homes.com. All information provided is deemed reliable, but is not guaranteed to be accurate and should be independently verified.
IDX information is provided exclusively for personal, non-commercial use, and may not be used for any purpose other than to identify prospective properties consumers may be interested in purchasing. Information is deemed reliable but not guaranteed.
Ask me questions while you tour the home.