
Seller's Agent in 2025
Tracy Turner
GA Realty LLC
(678) 316-4633
1 in this area
47 Total Sales
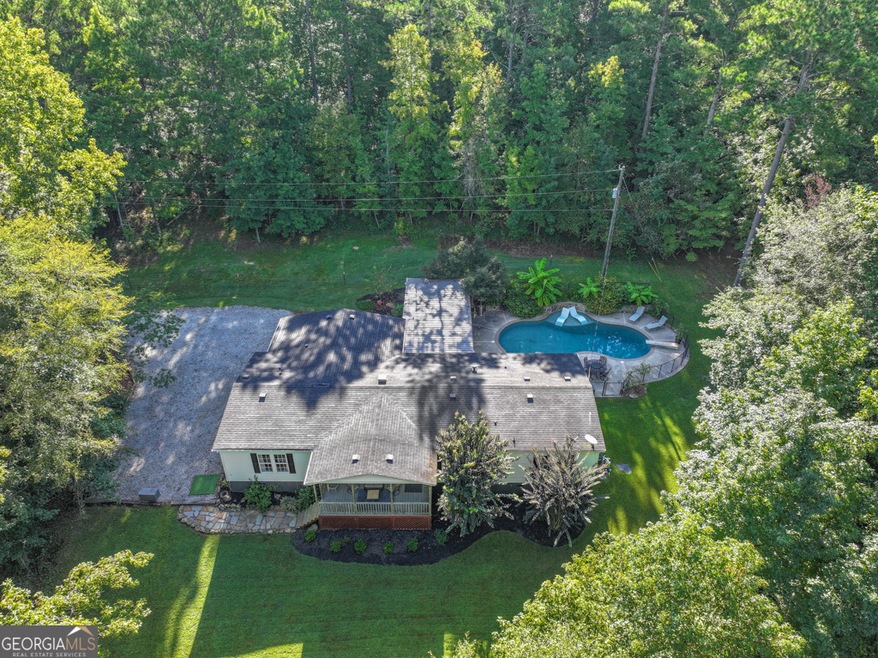
If you're looking for privacy, space to roam, no HOA and a beautifully updated home, this is it. The sunny, remodeled kitchen features new countertops and soft-close cabinetry. Easy-care LVP flooring runs throughout, complementing the stunning custom laundry room with sink and outdoor access. Character abounds with wood beams reclaimed from a local farm, adding warmth and charm. Every bathroom, light and fixture has been thoughtfully updated, and the pool pump was replaced less than 6 months ago. With 4 bedrooms and 3 full bathrooms, there's plenty of room for everyone. Step outside and be wowed...the backyard is an entertainer's dream. A sparkling in-ground pool with waterfall and PebbleTec finish anchors the space, enhanced by a spacious custom deck and outdoor lighting. A peaceful creek meanders along the property, while a large workshop with electricity and ample boat and RV parking expand the possibilities. There are three additional storage sheds on the property. Set on 6 private acres in the charming town of Mansfield, and only 10 minutes to the popular Charlie Elliot Wildlife Center, this property offers the perfect blend of comfort, character, and country living. Come see for yourself and envision your own private estate. Note: There are 5 additional acres that could be available.
We collect this data history from publicly available records. To have your information removed, we recommend requesting removal directly through your county’s website.
We collect this data history from publicly available records. To have your information removed, we recommend requesting removal directly through your county’s website.
| Date | Buyer | Sale Price | Title Company |
|---|---|---|---|
| $120,000 | -- | ||
| -- | -- | ||
| $124,105 | -- | ||
| $124,105 | -- | ||
| $124,105 | -- | ||
| $34,900 | -- |
We collect this data history from publicly available records. To have your information removed, we recommend requesting removal directly through your county’s website.
| Date | Status | Borrower | Loan Amount |
|---|---|---|---|
| Previous Owner | $35,870 |
We collect this data history from publicly available records. To have your information removed, we recommend requesting removal directly through your county’s website.
| Date | Event | Price | List to Sale | Price per Sq Ft |
|---|---|---|---|---|
| 10/23/2025 10/23/25 | Sold | $388,000 | +6.3% | $169 / Sq Ft |
| 09/05/2025 09/05/25 | Pending | -- | -- | -- |
| 09/04/2025 09/04/25 | For Sale | $365,000 | -- | $159 / Sq Ft |
We collect this data history from publicly available records. To have your information removed, we recommend requesting removal directly through your county’s website.
| Year | Tax Paid | Tax Assessment Tax Assessment Total Assessment is a certain percentage of the fair market value that is determined by local assessors to be the total taxable value of land and additions on the property. | Land | Improvement |
|---|---|---|---|---|
| 2025 | $1,608 | $68,800 | $33,600 | $35,200 |
| 2024 | $1,782 | $69,120 | $33,600 | $35,520 |
| 2023 | $1,858 | $64,120 | $30,000 | $34,120 |
| 2022 | $1,496 | $46,200 | $20,400 | $25,800 |
| 2021 | $1,427 | $39,680 | $15,600 | $24,080 |
| 2020 | $1,482 | $39,680 | $15,600 | $24,080 |
| 2019 | $1,538 | $39,680 | $15,600 | $24,080 |
| 2018 | $1,241 | $38,560 | $15,600 | $22,960 |
| 2017 | $1,207 | $36,951 | $15,600 | $21,351 |
| 2016 | $1,233 | $37,191 | $14,880 | $22,311 |
| 2015 | $1,373 | $39,396 | $13,680 | $25,716 |
| 2014 | $1,360 | $38,991 | $13,680 | $25,311 |
Seller's Agent in 2025
Tracy Turner
GA Realty LLC
(678) 316-4633
1 in this area
47 Total Sales
Buyer's Agent in 2025
Jenna Rae Overton
Keller Williams Realty Atl. Partners
(770) 630-1769
2 in this area
11 Total Sales
Source: Georgia MLS
MLS Number: 10597574
Disclaimer: Certain information contained herein is derived from information provided by parties other than Homes.com. All information provided is deemed reliable, but is not guaranteed to be accurate and should be independently verified.
The data relating to real estate for sale on this web site comes in part from the Broker Reciprocity Program of Georgia MLS. Real estate listings held by brokerage firms other than Redfin are marked with the Broker Reciprocity logo and detailed information about them includes the name of the listing brokers. Information deemed reliable but not guaranteed. Copyright 2026 Georgia MLS. All rights reserved.
Ask me questions while you tour the home.