
Seller's Agent in 2016
Tracy Pulos
BHHS Fox & Roach
(610) 329-7399
180 Total Sales
Estimated Value: $1,177,000 - $1,614,000
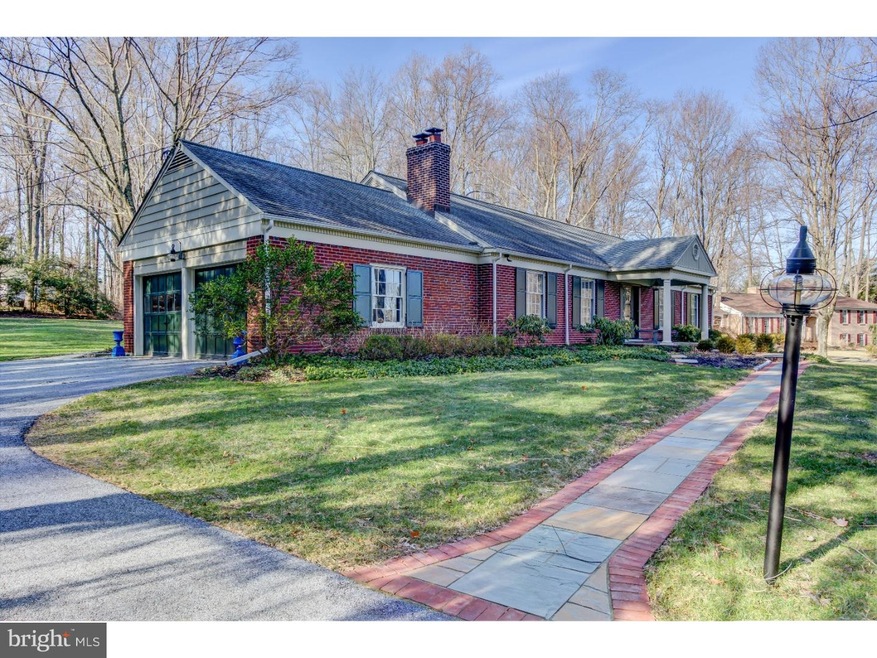
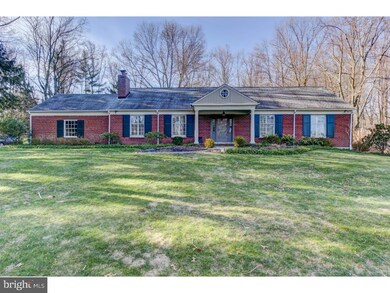
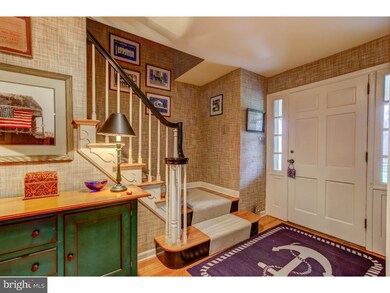
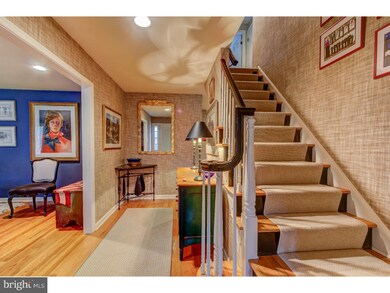
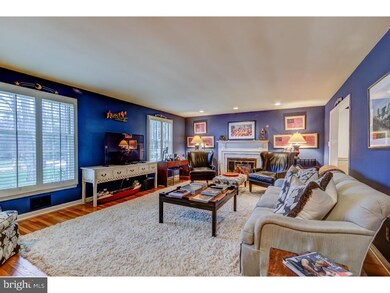
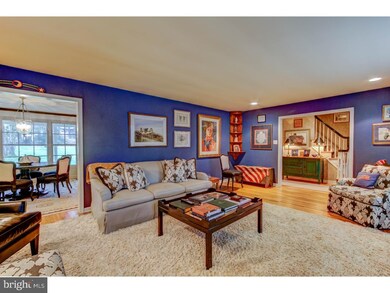
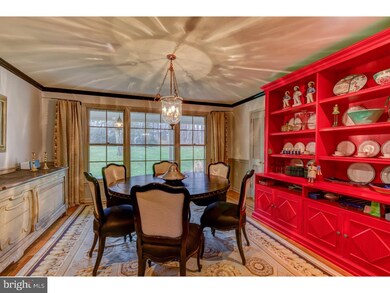
Located on a sought-after quiet cul-de-sac, this handsome brick 5 BD, 3/1 BA Cape has been beautifully updated with designer finishes! Gleaming, refinished hardwood floors, plantation shutters, high-end carpeting & wall coverings, custom millwork, closet organizers, and recessed lighting abound. Flagstone & brick pathway leads to the remodeled front porch. Center Entrance Hall with grass cloth wall coverings and newer hardwood floors. The expansive Living Room has a fireplace and opens to the formal Dining Room with chair rail & wood floors. The gourmet Kitchen has expanded WoodMode cabinetry with stainless counters and a large granite-topped island with breakfast bar seating for 4-6. Stainless GE Monogram appliances incl. counter-depth refrigerator, under-counter beverage/wine frig, double wall ovens, and dishwasher. Custom built-in cubbie area provides add'l storage and a newer bay window provides sweeping views from the Kitchen of the rear yard. 1st floor also incl. a Den with custom built-ins, Hall BD (currently used as an office), updated full Hall BA. Easy one floor living with this home's main floor Master BD with 2 custom closets and a totally remodeled Master BA, with basketweave marble tiled floor, double vanity, Toto toilet, and frameless glass shower enclosure. Upstairs are two large Hall BD with closets & newer built-in dressers, plus a 5th BD/Study w/newer built-in desk area with 2 workspaces. Two large walk-in Attic closets, 2 more Hall closets, and an updated Hall BA complete the 2nd floor. Downstairs you'll find a totally renovated Rec Room with storage closets and a renovated Powder Room. The basement also has a Laundry area, HVAC systems, ample storage, and convenient walk-up access to the rear patio. A covered patio leads to the 2-car garage. Outdoor entertaining is a delight on the large flagstone & brick rear patio with beautiful views of perennial gardens and the level 1 acre yard. Fabulous location in top-ranked T/E school district, yet convenient to trains, shopping, restaurants, country clubs, and parks. EZ access to Center City, Airport, and corporate centers.
Last Agent to Sell the Property
(610) 651-2700 tracy.pulos@foxroach.com BHHS Fox & Roach Wayne-Devon License #RS226566L Listed on: 02/26/2016
Co-Listed By
(610) 651-2700 Mark.Pulos@foxroach.com BHHS Fox & Roach Wayne-Devon License #RS287936
We collect this data history from publicly available records. To have your information removed, we recommend requesting removal directly through your county’s website.
We collect this data history from publicly available records. To have your information removed, we recommend requesting removal directly through your county’s website.
| Date | Buyer | Sale Price | Title Company |
|---|---|---|---|
| $790,000 | None Available | ||
| $573,000 | -- |
We collect this data history from publicly available records. To have your information removed, we recommend requesting removal directly through your county’s website.
| Date | Status | Borrower | Loan Amount |
|---|---|---|---|
| Open | $250,000 | ||
| Open | $547,508 | ||
| Closed | $78,200 | ||
| Closed | $632,000 | ||
| Previous Owner | $342,500 | ||
| Previous Owner | $366,000 | ||
| Previous Owner | $60,000 | ||
| Previous Owner | $333,700 |
We collect this data history from publicly available records. To have your information removed, we recommend requesting removal directly through your county’s website.
| Date | Event | Price | List to Sale | Price per Sq Ft |
|---|---|---|---|---|
| 06/07/2016 06/07/16 | Sold | $790,000 | +0.1% | $298 / Sq Ft |
| 03/25/2016 03/25/16 | Pending | -- | -- | -- |
| 02/26/2016 02/26/16 | For Sale | $789,000 | -- | $298 / Sq Ft |
We collect this data history from publicly available records. To have your information removed, we recommend requesting removal directly through your county’s website.
| Year | Tax Paid | Tax Assessment Tax Assessment Total Assessment is a certain percentage of the fair market value that is determined by local assessors to be the total taxable value of land and additions on the property. | Land | Improvement |
|---|---|---|---|---|
| 2026 | $1,435 | $361,600 | $83,180 | $278,420 |
| 2025 | $11,403 | $361,600 | $83,180 | $278,420 |
| 2024 | $11,403 | $305,720 | $83,180 | $222,540 |
| 2023 | $10,662 | $305,720 | $83,180 | $222,540 |
| 2022 | $10,371 | $305,720 | $83,180 | $222,540 |
| 2021 | $10,145 | $305,720 | $83,180 | $222,540 |
| 2020 | $9,863 | $305,720 | $83,180 | $222,540 |
| 2019 | $9,589 | $305,720 | $83,180 | $222,540 |
| 2018 | $9,423 | $305,720 | $83,180 | $222,540 |
| 2017 | $9,210 | $305,720 | $83,180 | $222,540 |
| 2016 | -- | $305,720 | $83,180 | $222,540 |
| 2015 | -- | $305,720 | $83,180 | $222,540 |
| 2014 | -- | $305,720 | $83,180 | $222,540 |
Seller's Agent in 2016
Tracy Pulos
BHHS Fox & Roach
(610) 329-7399
180 Total Sales
Seller Co-Listing Agent in 2016
Mark Pulos
BHHS Fox & Roach
(610) 416-4669
169 Total Sales
Buyer's Agent in 2016
Ady McGowan
BHHS Fox & Roach
(610) 348-7835
89 Total Sales
Source: Bright MLS
MLS Number: 1003573283
APN: 5504 01241500
Disclaimer: Certain information contained herein is derived from information provided by parties other than Homes.com. All information provided is deemed reliable, but is not guaranteed to be accurate and should be independently verified.
The data relating to real estate for sale on this website appears in part through the BRIGHT Internet Data Exchange program, a voluntary cooperative exchange of property listing data between licensed real estate brokerage firms, and is provided by BRIGHT through a licensing agreement.
Listing information is from various brokers who participate in the Bright MLS IDX program and not all listings may be visible on the site.
The property information being provided on or through the website is for the personal, non-commercial use of consumers and such information may not be used for any purpose other than to identify prospective properties consumers may be interested in purchasing.
Some properties which appear for sale on the website may no longer be available because they are for instance, under contract, sold or are no longer being offered for sale.
Property information displayed is deemed reliable but is not guaranteed.
Copyright 2026 Bright MLS, Inc.
Ask me questions while you tour the home.