
Stacie LeCroy
THE TALONS GROUP
(334) 319-9998
152 Total Sales
1 in Moore's Mill
$730,000 Price


Estimated Value: $543,000 - $863,000
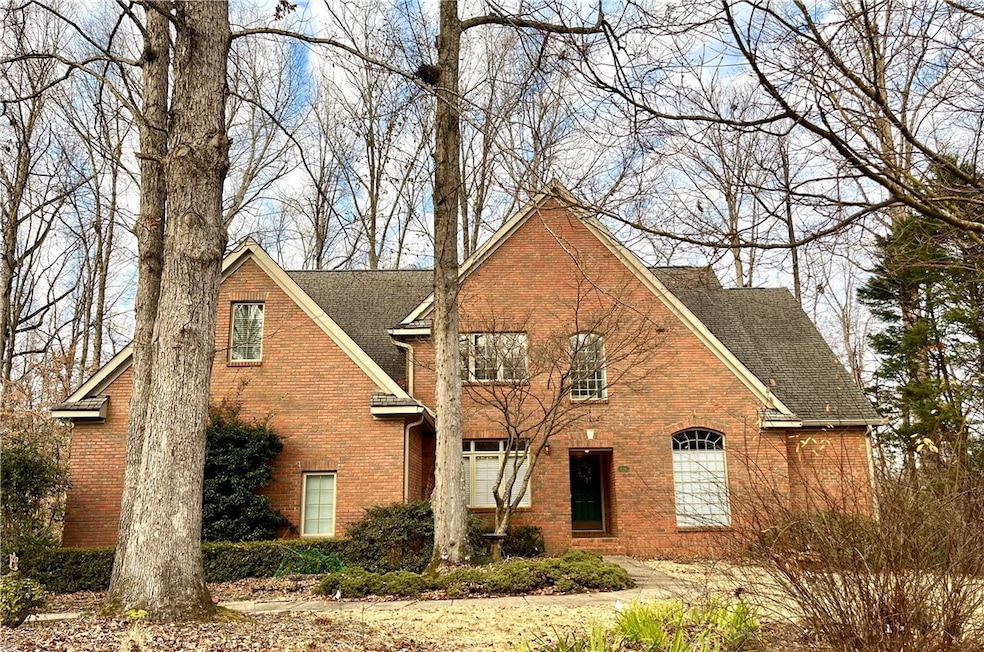
Nestled on a spacious, wooded cul-de-sac lot, this expansive 4-bedroom, 3.5-bathroom home offers approximately 3600 sqft of living space with a remarkable 1,200 sqft of unfinished, heated/cooled basement ready for your personal touch. Located in the sought-after Moores Mill neighborhood, this home combines privacy with convenience, offering a peaceful retreat while just minutes from all the amenities Auburn has to offer. An open-concept design features an abundance of natural light, highlighting the great room perfect for relaxation and entertaining & the loft/den for informal gatherings. The unfinished, heated/cooled, basement provides endless possibilities—ideal for a home gym, media room, another bedroom or extra storage space, all with the potential to increase the home's overall value. Whether you’re looking to upgrade your living space or settle into one of Auburn’s most desirable communities, this home offers the perfect balance of comfort, convenience, and endless potential.
Last Agent to Sell the Property
BERKSHIRE HATHAWAY HOMESERVICES License #68970 Listed on: 01/12/2025
Stacie LeCroy
THE TALONS GROUP
(334) 319-9998
152 Total Sales
1 in Moore's Mill
$730,000 Price
Katherine Lipscomb Kachadurian
PRESTIGE PROPERTIES, INC.
(334) 442-9792
107 Total Sales
5 in Moore's Mill
$440K - $863K Price Range
Sandi Williams
THREE SIXTY EAST ALABAMA
(334) 759-3757
126 Total Sales
1 in Moore's Mill
$794,000 Price
Rozi Hillyer Dover
HOMELINK REALTY
(334) 203-9843
128 Total Sales
1 in Moore's Mill
$560,000 Price
Randall Rogers
Legendary Real Estate on Lake Martin
(334) 458-9732
35 Total Sales
1 in Moore's Mill
$509,000 Price
RR
Ryan Roberts
BERKSHIRE HATHAWAY HOMESERVICES
(334) 489-2241
380 Total Sales
4 in Moore's Mill
$560K - $929K Price Range
We collect this data history from publicly available records. To have your information removed, we recommend requesting removal directly through your county’s website.
| Date | Event | Price | List to Sale | Price per Sq Ft |
|---|---|---|---|---|
| 04/30/2025 04/30/25 | Sold | $552,500 | -7.8% | $115 / Sq Ft |
| 03/25/2025 03/25/25 | Pending | -- | -- | -- |
| 01/12/2025 01/12/25 | For Sale | $599,000 | -- | $125 / Sq Ft |
We collect this data history from publicly available records. To have your information removed, we recommend requesting removal directly through your county’s website.
| Year | Tax Paid | Tax Assessment Tax Assessment Total Assessment is a certain percentage of the fair market value that is determined by local assessors to be the total taxable value of land and additions on the property. | Land | Improvement |
|---|---|---|---|---|
| 2025 | $3,019 | $56,880 | $0 | $0 |
| 2024 | $3,019 | $53,152 | $10,300 | $42,852 |
| 2023 | $2,818 | $53,152 | $10,300 | $42,852 |
| 2022 | $2,707 | $51,112 | $10,300 | $40,812 |
| 2021 | $2,231 | $42,301 | $7,900 | $34,401 |
| 2020 | $2,231 | $42,301 | $7,900 | $34,401 |
| 2019 | $2,231 | $42,301 | $7,900 | $34,401 |
| 2018 | $2,231 | $42,300 | $0 | $0 |
| 2015 | $2,071 | $39,340 | $0 | $0 |
| 2014 | $2,103 | $39,920 | $0 | $0 |
KS
Seller's Agent in 2025
Kristi Smith
BERKSHIRE HATHAWAY HOMESERVICES
(334) 559-4255
1 in this area
31 Total Sales
DR
Buyer's Agent in 2025
DAWN RADNITZ
THE KEY AGENCY
(334) 444-4663
1 in this area
30 Total Sales
Source: Lee County Association of REALTORS®
MLS Number: 172030
APN: 09-08-34-0-000-014.000
Ask me questions while you tour the home.