
Da Li
RE/MAX Realty Centre, Inc.
(877) 462-0671
65 Total Sales
3 in Centreville
$466K - $635K Price Range
Estimated Value: $547,331
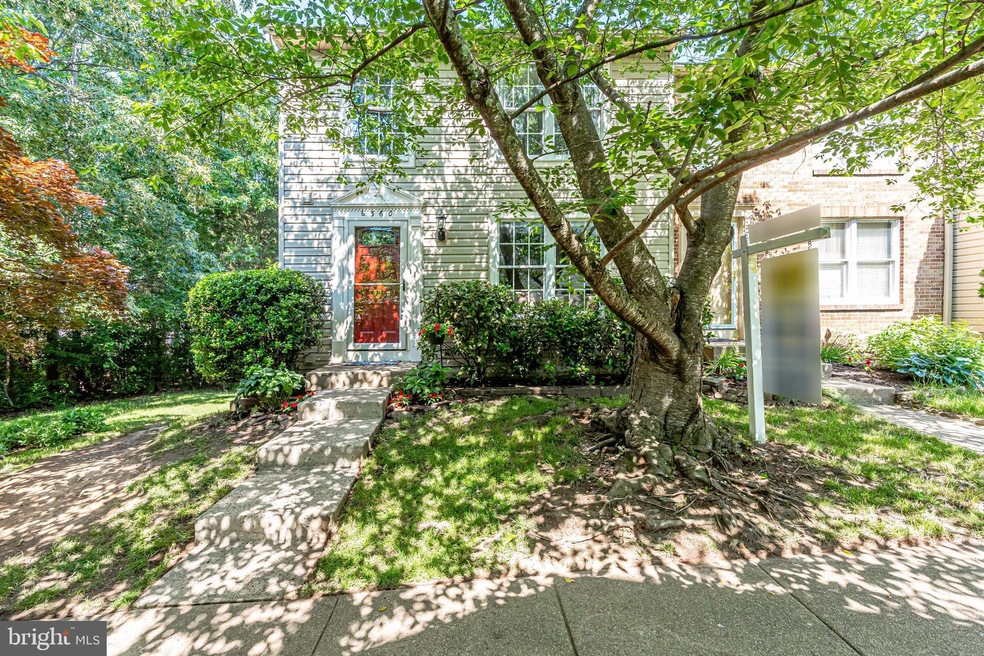
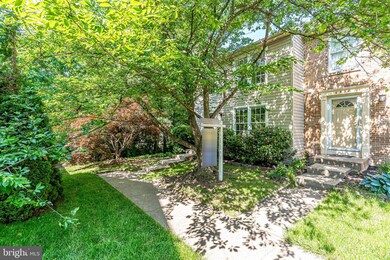
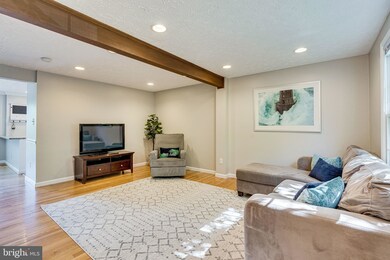
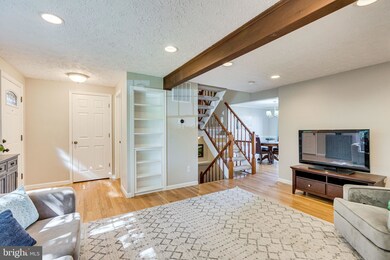
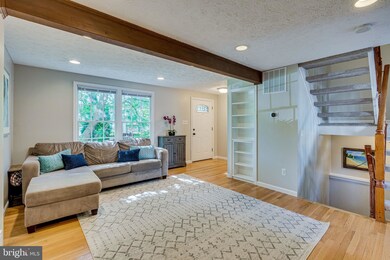
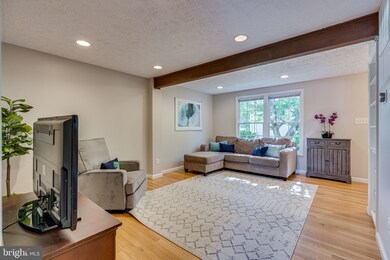
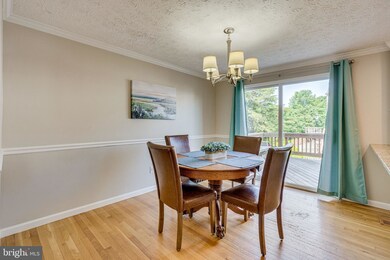
Don't miss out on this beautiful end unit TH! Backs to trees with a large fully finished backyard. Fully updated kitchen with granite counters and loads of cabinets. Opens nicely to the eat in kitchen area. New carpet in the lower level and stairs and freshly painted throughout. Hardwoods main level and bedroom level. Newer HVAC (2020), Stainless Steel Appliances. Neutral decor throughout. Main floor is light and bright featuring recessed lighting, half bath and a built in bookcase. Large primary bedroom, with primary bath and large primary closet. Hall bath completely renovated. The walkout basement level is bright and sunny with recessed lighting, 1/2 bath and loads of storage. Siding was replaced in 2011
Last Agent to Sell the Property
(703) 778-2610 tmcalderwood@verizon.net Integrity Real Estate Group License #0225071242 Listed on: 06/03/2022
Last Buyer's Agent
(703) 378-8810 donnysamson@samsonproperties.net Samson Properties License #WVA230040230
We collect this data history from publicly available records. To have your information removed, we recommend requesting removal directly through your county’s website.
Da Li
RE/MAX Realty Centre, Inc.
(877) 462-0671
65 Total Sales
3 in Centreville
$466K - $635K Price Range
Cindy Meza Sosa
M.O. Wilson Properties
(571) 200-4798
30 Total Sales
1 in Centreville
$415,000 Price
Rachel Lima
KW United
(202) 937-3289
41 Total Sales
2 in Centreville
$680K - $780K Price Range
Melanie Harris
RE/MAX Real Estate Connections
(703) 991-0126
31 Total Sales
1 in Centreville
$490,000 Price
Barak Sky
Serhant
(240) 363-9670
819 Total Sales
3 in Centreville
$515K - $1.1M Price Range
Wendy Wright
KW Metro Center
(202) 902-6564
78 Total Sales
1 in Centreville
$651,600 Price
We collect this data history from publicly available records. To have your information removed, we recommend requesting removal directly through your county’s website.
| Date | Buyer | Sale Price | Title Company |
|---|---|---|---|
| $507,000 | Ekko Title | ||
| $131,500 | -- |
We collect this data history from publicly available records. To have your information removed, we recommend requesting removal directly through your county’s website.
| Date | Status | Borrower | Loan Amount |
|---|---|---|---|
| Open | $481,436 | ||
| Previous Owner | $220,924 | ||
| Previous Owner | $311,200 | ||
| Previous Owner | $297,000 |
We collect this data history from publicly available records. To have your information removed, we recommend requesting removal directly through your county’s website.
| Date | Event | Price | List to Sale | Price per Sq Ft |
|---|---|---|---|---|
| 06/21/2022 06/21/22 | Sold | $507,000 | +3.5% | $416 / Sq Ft |
| 06/03/2022 06/03/22 | For Sale | $489,900 | -- | $402 / Sq Ft |
We collect this data history from publicly available records. To have your information removed, we recommend requesting removal directly through your county’s website.
| Year | Tax Paid | Tax Assessment Tax Assessment Total Assessment is a certain percentage of the fair market value that is determined by local assessors to be the total taxable value of land and additions on the property. | Land | Improvement |
|---|---|---|---|---|
| 2025 | $5,311 | $515,980 | $175,000 | $340,980 |
| 2024 | $5,311 | $458,400 | $145,000 | $313,400 |
| 2023 | $5,106 | $452,430 | $145,000 | $307,430 |
| 2022 | $4,767 | $416,920 | $135,000 | $281,920 |
| 2021 | $4,503 | $383,760 | $120,000 | $263,760 |
| 2020 | $4,289 | $362,400 | $115,000 | $247,400 |
| 2019 | $4,062 | $343,260 | $105,000 | $238,260 |
| 2018 | $3,927 | $341,510 | $105,000 | $236,510 |
| 2017 | $3,685 | $317,430 | $92,000 | $225,430 |
| 2016 | $3,588 | $309,680 | $87,000 | $222,680 |
| 2015 | $3,456 | $309,680 | $87,000 | $222,680 |
| 2014 | $3,247 | $291,640 | $82,000 | $209,640 |
Seller's Agent in 2022
Mary Calderwood
Integrity Real Estate Group
(703) 401-3381
49 Total Sales
Buyer's Agent in 2022
Stephanie Brock
Samson Properties
(703) 801-7561
50 Total Sales
Source: Bright MLS
MLS Number: VAFX2073690
APN: 0652-09-0119
Disclaimer: Certain information contained herein is derived from information provided by parties other than Homes.com. All information provided is deemed reliable, but is not guaranteed to be accurate and should be independently verified.
The data relating to real estate for sale on this website appears in part through the BRIGHT Internet Data Exchange program, a voluntary cooperative exchange of property listing data between licensed real estate brokerage firms, and is provided by BRIGHT through a licensing agreement.
Listing information is from various brokers who participate in the Bright MLS IDX program and not all listings may be visible on the site.
The property information being provided on or through the website is for the personal, non-commercial use of consumers and such information may not be used for any purpose other than to identify prospective properties consumers may be interested in purchasing.
Some properties which appear for sale on the website may no longer be available because they are for instance, under contract, sold or are no longer being offered for sale.
Property information displayed is deemed reliable but is not guaranteed.
Copyright 2026 Bright MLS, Inc.
Ask me questions while you tour the home.