
Chris Christensen
Lynda's Real Estate Service
(231) 535-9698
337 Total Sales
1 in Alanson
$55,000 Price


Estimated Value: $235,052
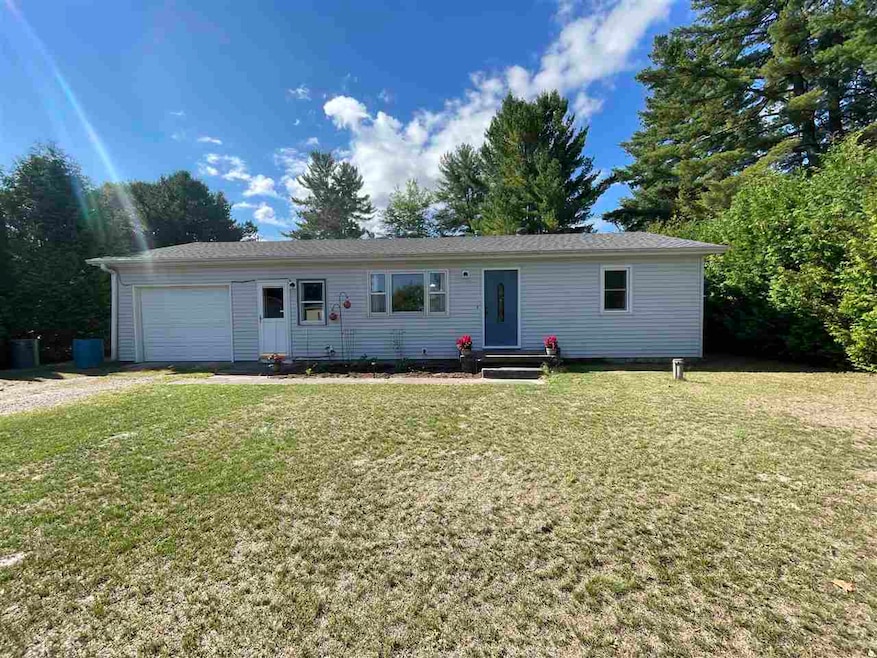
Great home with many upgrades started before having to transfer out of state for job. New roof, new flooring throughout, new high efficiency furnace, new hot water tank plus relocated, new washer, dryer and dishwasher. 3rd room for office or bedroom with a large mud room to hang your coats and kick off your boots. This home sits on 2 city lots. Large deck in back with a 23 x20 pole barn. Just one block from public access to put in a kayak, go fishing or just take a dip in Crooked River. Walking distance to downtown eaters and shopping, not to mention on the other side of the property hedge- Alanson's park with tennis courts, pavilion covered picnic area, nice playground and the local library. Located approx. 10 miles to Petoskey, Indian River and Harbor Springs. Centrally located --- Boyne Highlands and Nubs Nob for those great ski days about 10 minute drive. Walkway and snow mobile trail just a short distance plus various areas for putting in a boat for cruising down the river to the lakes.
We collect this data history from publicly available records. To have your information removed, we recommend requesting removal directly through your county’s website.
Chris Christensen
Lynda's Real Estate Service
(231) 535-9698
337 Total Sales
1 in Alanson
$55,000 Price
Brett Binkley
EXP Realty
(231) 642-9896
40 Total Sales
1 in Alanson
$45,000 Price
Amanda Theodoran
@properties Christie's Int'l
(989) 644-9504
63 Total Sales
3 in Alanson
$875K - $949K Price Range
Christina Roberts
Keller Williams - Northern Michigan
(231) 244-2315
134 Total Sales
3 in Alanson
$188K - $249K Price Range
Sarah Jones
Key Realty One
(760) 253-8063
93 Total Sales
1 in Alanson
$77,000 Price
Jacqueline Kimball
Real Broker LLC - Petoskey
(989) 278-2481
193 Total Sales
1 in Alanson
$239,000 Price
We collect this data history from publicly available records. To have your information removed, we recommend requesting removal directly through your county’s website.
| Date | Buyer | Sale Price | Title Company |
|---|---|---|---|
| $205,000 | -- | ||
| Stephens Kenneth | $155,000 | -- | |
| Estate Of Christina Burgherr | -- | -- | |
| Burgherr Robert | $92,000 | -- | |
| Burgherr Rps | $48,000 | -- | |
| Lesher | $47,000 | -- | |
| Babcock | $35,000 | -- |
We collect this data history from publicly available records. To have your information removed, we recommend requesting removal directly through your county’s website.
| Date | Status | Borrower | Loan Amount |
|---|---|---|---|
| Open | $201,286 |
We collect this data history from publicly available records. To have your information removed, we recommend requesting removal directly through your county’s website.
| Date | Event | Price | List to Sale | Price per Sq Ft | Prior Sale |
|---|---|---|---|---|---|
| 08/25/2023 08/25/23 | Sold | $205,000 | +2.5% | $214 / Sq Ft | |
| 07/28/2023 07/28/23 | For Sale | $200,000 | +29.0% | $208 / Sq Ft | |
| 07/08/2022 07/08/22 | Sold | $155,000 | +10.7% | $161 / Sq Ft | View Prior Sale |
| 06/27/2022 06/27/22 | For Sale | $140,000 | -- | $146 / Sq Ft |
We collect this data history from publicly available records. To have your information removed, we recommend requesting removal directly through your county’s website.
| Year | Tax Paid | Tax Assessment Tax Assessment Total Assessment is a certain percentage of the fair market value that is determined by local assessors to be the total taxable value of land and additions on the property. | Land | Improvement |
|---|---|---|---|---|
| 2026 | $4,720 | $92,500 | $92,500 | $0 |
| 2025 | $4,720 | $88,000 | $88,000 | $0 |
| 2024 | $32 | $84,900 | $84,900 | $0 |
| 2023 | $1,508 | $69,100 | $69,100 | $0 |
| 2022 | $1,508 | $52,500 | $52,500 | $0 |
| 2021 | $1,069 | $45,500 | $45,500 | $0 |
| 2020 | $961 | $43,400 | $43,400 | $0 |
| 2019 | $315 | $41,200 | $41,200 | $0 |
| 2018 | $309 | $38,100 | $38,100 | $0 |
| 2017 | -- | $31,700 | $31,700 | $0 |
| 2016 | -- | $29,000 | $29,000 | $0 |
| 2015 | -- | $28,700 | $0 | $0 |
| 2014 | -- | $21,400 | $0 | $0 |
Seller's Agent in 2023
Gail Greenwell
Real Estate One
(231) 758-2236
97 Total Sales
Buyer's Agent in 2023
Steve Ludwig
Real Estate One
(231) 838-9549
10 Total Sales
Seller's Agent in 2022
Heather Ford
Real Broker LLC - Petoskey
(231) 758-4857
16 Total Sales
Source: Northern Michigan MLS
MLS Number: 471784
APN: 41-17-10-302-003
Disclaimer: Certain information contained herein is derived from information provided by parties other than Homes.com. All information provided is deemed reliable, but is not guaranteed to be accurate and should be independently verified.
IDX information is provided exclusively for personal, non-commercial use, and may not be used for any purpose other than to identify prospective properties consumers may be interested in purchasing. Information is deemed reliable but not guaranteed.
Ask me questions while you tour the home.