
Laura LaManna
RE/MAX Plus
(315) 791-0409
85 Total Sales
4 in Victor
$440K - $780K Price Range
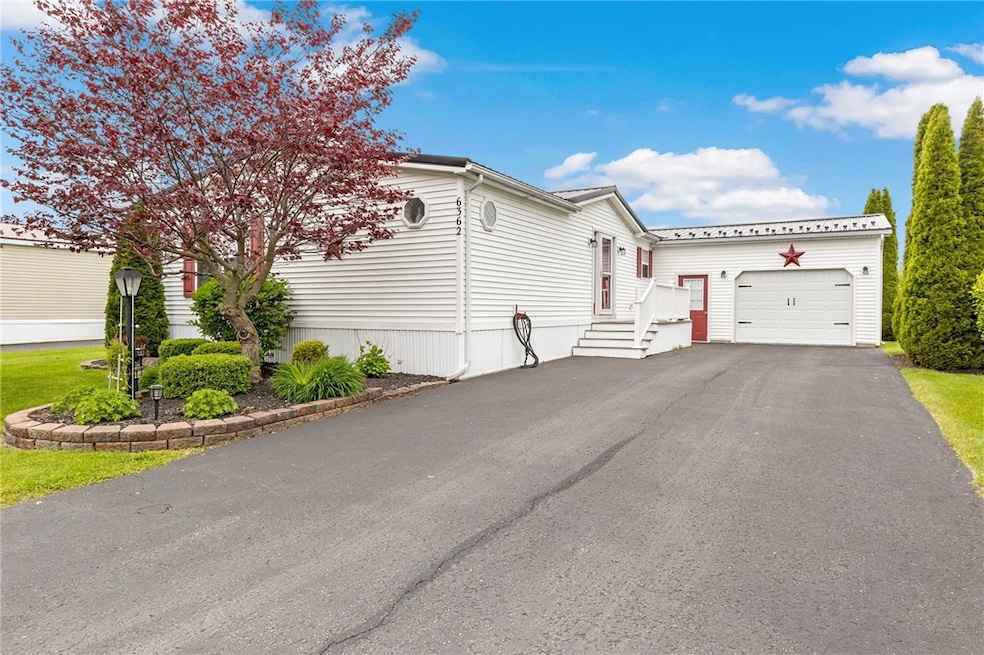

Enjoy one of the best in Gypsum Mills, nothing to do but move in and enjoy, 3 bedrooms and 2 full baths, primary suite has ensuite and huge walk in closet. Two additional bedrooms are equal in size, utilizing one for an office and the other for your guest suite. Ample size kitchen with ton of updates and huge great room. Laundry area is great and the attached garage is perfect. Updates include: Landscaping, New skirting 2024, Exterior trim and doors painted 2024, Comfort height toilets in main bath 2024, outdoor landscape lights 2023, Patio professionally cleaned 2024, All new Stainless Steel Appliances 2022, Washer and Dryer 2022, Entire house painted 2022, Kitchen backsplash installed 2022, Exterior carriage lights 2022, Furnace and a/c 2021, Roof 2021, Hot water tank 2020, Primary shower door 2024, Garage stairs 2022, Driveway sealed 2023, Light fixtures and fans installed 2022, New flooring and carpets 2021. Large storage shed, 1.5 car garage, Electronic roll out awnings and so much more. Gypsum Mills offers as part of your lot fee pool, clubhouse with kitchen, gym area and private party availability. Also Pickle ball courts, bocce courts, Golf (nominal fee), Walking paths around the golf course, Storage for RV (nominal fee). Total paid lot fee, amenities, and taxes monthly to Gypsum Mills is $960.56. Public open house Saturday 6/7, 2-4pm and Sunday 6/8, 1-3pm.
Last Agent to Sell the Property
Listing by Howard Hanna Brokerage Phone: 585-248-1064 License #30GL0785487 Listed on: 05/29/2025
Laura LaManna
RE/MAX Plus
(315) 791-0409
85 Total Sales
4 in Victor
$440K - $780K Price Range
Benjamin Henderson
RE/MAX Realty Group
(585) 540-1674
74 Total Sales
10 in Victor
$100K - $390K Price Range
John McEntee
RE/MAX Plus
(585) 601-2610
66 Total Sales
4 in Victor
$590K - $751K Price Range
Anthony Scorsone
RE/MAX Plus
(585) 627-0517
411 Total Sales
8 in Victor
$163K - $650K Price Range
Bonnie Pagano
Core Agency RE INC
(585) 601-1060
200 Total Sales
3 in Victor
$150K - $1M Price Range
Deborah Renna-Hynes
eXp Realty, LLC
(315) 903-5777
203 Total Sales
1 in Victor
$450,000 Price
We collect this data history from publicly available records. To have your information removed, we recommend requesting removal directly through your county’s website.
| Date | Event | Price | List to Sale | Price per Sq Ft | Prior Sale |
|---|---|---|---|---|---|
| 07/16/2025 07/16/25 | Sold | $200,000 | +0.3% | $120 / Sq Ft | |
| 07/04/2025 07/04/25 | Pending | -- | -- | -- | |
| 05/29/2025 05/29/25 | For Sale | $199,500 | +24.7% | $120 / Sq Ft | |
| 04/25/2022 04/25/22 | Sold | $160,000 | +45.6% | $96 / Sq Ft | View Prior Sale |
| 03/31/2022 03/31/22 | Pending | -- | -- | -- | |
| 03/24/2022 03/24/22 | For Sale | $109,900 | -- | $66 / Sq Ft |
Seller's Agent in 2025
Marcia Glenn
Howard Hanna
(585) 943-4663
208 Total Sales
Buyer's Agent in 2025
Terry Selner
Howard Hanna
(585) 748-6428
66 Total Sales
Seller's Agent in 2022
Sam Cretekos
Howard Hanna
(585) 421-3440
131 Total Sales
Seller Co-Listing Agent in 2022
Karen Reese
Howard Hanna
(585) 315-9878
24 Total Sales
Source: Upstate New York Real Estate Information Services (UNYREIS)
MLS Number: R1609149
Disclaimer: Certain information contained herein is derived from information provided by parties other than Homes.com. All information provided is deemed reliable, but is not guaranteed to be accurate and should be independently verified.
The data relating to real estate on this web site comes in part from the Internet Data Exchange (IDX) Program of the CNYIS, UNYREIS and WNYREIS. Real estate listings held by firms other than Homes.com, LLC are marked with the IDX logo and include the Listing Broker’s Firm Name.
Disclaimer: All information deemed reliable but not guaranteed and should be independently verified. All properties
are subject to prior sale, change or withdrawal. Neither the listing broker(s) nor Homes.com, LLC shall be responsible for any typographical errors, misinformation, misprints, and shall be held totally harmless.
© 2026 CNYIS, UNYREIS, WNYREIS. All rights reserved.
Ask me questions while you tour the home.