
Jessica Akde Elmazi
Compass Greater NY LLC
(888) 904-8014
234 Total Sales
1 in Middle Village
$1,125,000 Price
Estimated Value: $982,000 - $1,071,000
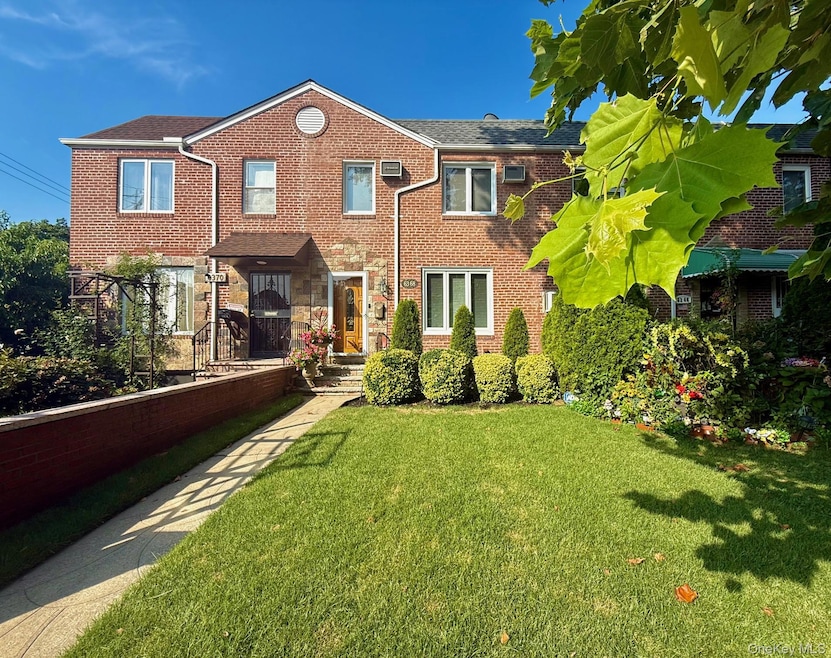
This charming one-family home in the heart of Middle Village North offers the perfect blend of style, comfort, and convenience. Meticulously maintained, the home features 3 spacious bedrooms, a 1.5 baths , and a private driveway with an attached garage—ideal for modern living. As you step inside, you’ll be greeted by beautiful hardwood floors, a solid oak staircase, and an open-concept kitchen that seamlessly flows into the formal dining room. The home has been thoughtfully upgraded with modern amenities, including a split-system A/C, energy-efficient windows, and a full bath on the upper level. The fully finished basement adds even more value with a laundry area, flexible space that can serve as a recreation room or extra storage. Located just half a block from Juniper Park, residents enjoy easy access to green spaces, walking trails, and recreational opportunities, while also being within walking distance of local shops, restaurants, and top-rated schools (PS/IS 128, IS49, and Forest Hills High School). With convenient access to public transportation—including the F, E, R, and M subway lines, as well as multiple bus routes like Q54, Q38, Q67, Q29, Q47, and express buses QM24, QM25, and QM34 to Manhattan—this move-in-ready home is perfect for those seeking both style and convenience. Don’t miss out on this incredible opportunity!
Last Agent to Sell the Property
Trademarko Realty Inc Brokerage Phone: 718-502-5141 License #10301217154 Listed on: 07/31/2025
We collect this data history from publicly available records. To have your information removed, we recommend requesting removal directly through your county’s website.
Jessica Akde Elmazi
Compass Greater NY LLC
(888) 904-8014
234 Total Sales
1 in Middle Village
$1,125,000 Price
Laura Chattoo
Douglas Elliman Real Estate
(888) 618-3052
38 Total Sales
1 in Middle Village
$888,000 Price
Deborah Kueber
Coldwell Banker Kueber Realty
(866) 428-0247
15 Total Sales
1 in Middle Village
$1,190,000 Price
Sida Zhuoma
Sida Realty Group Inc
(347) 894-5311
89 Total Sales
6 in Middle Village
$758K - $1.2M Price Range
Patricia Ottati
BERKSHIRE HATHAWAY
(347) 970-8775
29 Total Sales
1 in Middle Village
$320,000 Price
Xiaoli Xie
Keller Williams Rty Gold Coast
(551) 292-8978
52 Total Sales
1 in Middle Village
$735,000 Price
We collect this data history from publicly available records. To have your information removed, we recommend requesting removal directly through your county’s website.
| Date | Buyer | Sale Price | Title Company |
|---|---|---|---|
| $1,048,000 | -- | ||
| -- | -- | ||
| $604,400 | -- | ||
| $215,000 | Fidelity National Title Ins |
We collect this data history from publicly available records. To have your information removed, we recommend requesting removal directly through your county’s website.
| Date | Status | Borrower | Loan Amount |
|---|---|---|---|
| Previous Owner | $55,967 | ||
| Previous Owner | $50,000 | ||
| Previous Owner | $239,000 | ||
| Previous Owner | $239,394 | ||
| Closed | $100,000 | ||
| Closed | $200,353 | ||
| Closed | $30,039 |
We collect this data history from publicly available records. To have your information removed, we recommend requesting removal directly through your county’s website.
| Date | Event | Price | List to Sale | Price per Sq Ft |
|---|---|---|---|---|
| 10/23/2025 10/23/25 | Sold | $1,048,000 | 0.0% | $882 / Sq Ft |
| 08/21/2025 08/21/25 | Pending | -- | -- | -- |
| 07/31/2025 07/31/25 | Price Changed | $1,048,000 | +5.0% | $882 / Sq Ft |
| 07/31/2025 07/31/25 | For Sale | $998,000 | -- | $840 / Sq Ft |
We collect this data history from publicly available records. To have your information removed, we recommend requesting removal directly through your county’s website.
| Year | Tax Paid | Tax Assessment Tax Assessment Total Assessment is a certain percentage of the fair market value that is determined by local assessors to be the total taxable value of land and additions on the property. | Land | Improvement |
|---|---|---|---|---|
| 2026 | $8,549 | $42,823 | $11,832 | $30,991 |
| 2025 | $8,095 | $42,565 | $11,469 | $31,096 |
| 2024 | $8,107 | $41,705 | $12,096 | $29,609 |
| 2023 | $7,663 | $39,554 | $11,459 | $28,095 |
| 2022 | $7,180 | $45,720 | $14,340 | $31,380 |
| 2021 | $7,214 | $47,820 | $14,340 | $33,480 |
| 2020 | $7,212 | $50,100 | $14,340 | $35,760 |
| 2019 | $6,977 | $46,500 | $14,340 | $32,160 |
| 2018 | $6,422 | $32,962 | $10,806 | $22,156 |
| 2017 | $6,054 | $31,170 | $11,287 | $19,883 |
| 2016 | $5,635 | $31,170 | $11,287 | $19,883 |
| 2015 | $3,327 | $29,559 | $13,077 | $16,482 |
| 2014 | $3,327 | $28,962 | $13,324 | $15,638 |
Seller's Agent in 2025
Malgorzata Pieniadz
Trademarko Realty Inc
(347) 647-6397
4 in this area
18 Total Sales
Buyer's Agent in 2025
David Pastorini
Coldwell Banker Phillips
(718) 757-5881
32 in this area
107 Total Sales
Source: OneKey® MLS
MLS Number: 893929
APN: 02986-0030
Disclaimer: Certain information contained herein is derived from information provided by parties other than Homes.com. All information provided is deemed reliable, but is not guaranteed to be accurate and should be independently verified.
The data relating to real estate for sale or lease on this web site comes in part from OneKey® MLS. Real estate listings held by brokerage firms other than Ten-X are marked with the OneKey® MLS logo or an abbreviated logo and detailed information about them includes the name of the listing broker.
Based on information submitted to the MLS GRID. All data is obtained from various sources and may not have been verified by broker or MLS GRID. Supplied Open House Information is subject to change without notice. All information should be independently reviewed and verified for accuracy. Properties may or may not be listed by the office/agent presenting the information. Some IDX listings have been excluded from this website. IDX information is provided exclusively for personal, non-commercial use, and may not be used for any purpose other than to identify prospective properties consumers may be interested in purchasing.
Information is deemed reliable but not guaranteed.
Copyright 2026 OneKey® MLS. All rights reserved.
Based on information submitted to the MLS GRID
Listings courtesy of OneKey® MLS as distributed by MLS GRID
Ask me questions while you tour the home.