
Rachel Regan
Cummings & Co. Realtors
(301) 701-3431
23 Total Sales
1 in Owen Brown
$487,000 Price


Estimated Value: $526,645
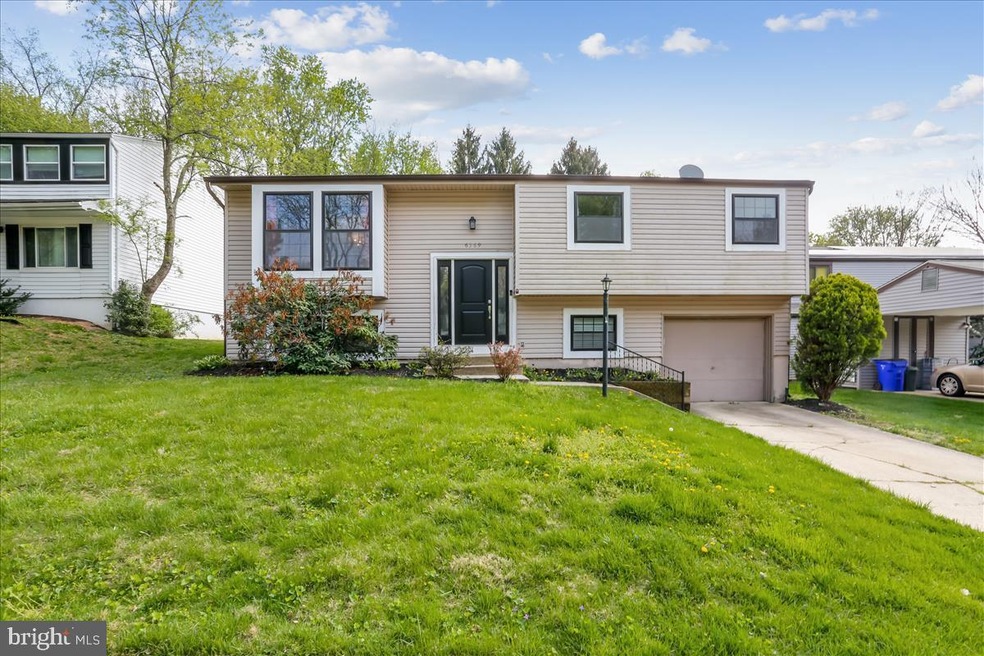
Welcome to your new 4 bedroom 2 ½ bath home tastefully remodeled by the current owners in 2016. The remodel included an open floor plan design on the living level, recessed lighting, kitchen redesign to include an island with a suite of Samsung stainless steel appliances, redesigned primary bath from ½ to full, replacement windows and a wet-bar addition in the lower-level family room. (No photo of fourth bedroom, currently used for storage.) The one-car attached garage provides you secure access through the laundry room. Deck added in2021. Located on a cul-de-sac for peace of mind from high traffic.
Enjoy the benefits of the amenities provided by living in desirable Columbia. Easy access to commuter routes, shopping areas, The Mall in Columbia, restaurants, entertainment venues, higher education campuses and loads of green space.
Be mindful of COVID 19 protocols. If anyone in your party has symptoms or tested positive in previous 7 days, RESCHEDULE! Only three adults including agent permitted during showing! Must wear mask and provided shoe covers and gloves while in the property. Please refrain from using the bathrooms.
Last Agent to Sell the Property
(301) 438-1930 gwen@allseasonsrealestate.net All Seasons Real Estate License #632051 Listed on: 04/28/2022
We collect this data history from publicly available records. To have your information removed, we recommend requesting removal directly through your county’s website.
Rachel Regan
Cummings & Co. Realtors
(301) 701-3431
23 Total Sales
1 in Owen Brown
$487,000 Price
Trent Gladstone
The KW Collective
(667) 218-4642
264 Total Sales
3 in Owen Brown
$453K - $615K Price Range
Kristi Neidhardt
Northrop Realty
(667) 802-2581
162 Total Sales
1 in Owen Brown
$475,000 Price
Susan McFarland
RE/MAX Realty Group
(240) 869-6484
87 Total Sales
1 in Owen Brown
$530,000 Price
James Baldwin
Compass
(667) 303-2564
280 Total Sales
1 in Owen Brown
$735,000 Price
Nikole Lowe
Keller Williams Realty Centre
(667) 213-2359
64 Total Sales
1 in Owen Brown
$550,000 Price
We collect this data history from publicly available records. To have your information removed, we recommend requesting removal directly through your county’s website.
| Date | Buyer | Sale Price | Title Company |
|---|---|---|---|
| $505,000 | Fidelity National Title | ||
| Randolph Dorian L | $244,900 | Fidelity Natl Title Ins Co | |
| Pacifica L Nineteen Llc | $488,000 | None Available | |
| Kane William H | $85,000 | -- |
We collect this data history from publicly available records. To have your information removed, we recommend requesting removal directly through your county’s website.
| Date | Status | Borrower | Loan Amount |
|---|---|---|---|
| Open | $404,000 | ||
| Previous Owner | Randolph Dorian L | $296,212 | |
| Previous Owner | Randolph Dorian L | $299,098 | |
| Previous Owner | Kane June | $344,250 | |
| Previous Owner | Kane William H | $290,700 |
We collect this data history from publicly available records. To have your information removed, we recommend requesting removal directly through your county’s website.
| Date | Event | Price | List to Sale | Price per Sq Ft | Prior Sale |
|---|---|---|---|---|---|
| 06/07/2022 06/07/22 | Sold | $505,000 | +12.2% | $334 / Sq Ft | |
| 05/02/2022 05/02/22 | Pending | -- | -- | -- | |
| 04/28/2022 04/28/22 | For Sale | $449,900 | +83.7% | $298 / Sq Ft | |
| 01/29/2016 01/29/16 | Sold | $244,900 | -- | $208 / Sq Ft | View Prior Sale |
We collect this data history from publicly available records. To have your information removed, we recommend requesting removal directly through your county’s website.
| Year | Tax Paid | Tax Assessment Tax Assessment Total Assessment is a certain percentage of the fair market value that is determined by local assessors to be the total taxable value of land and additions on the property. | Land | Improvement |
|---|---|---|---|---|
| 2026 | $6,897 | $443,200 | $189,900 | $253,300 |
| 2025 | $6,508 | $417,767 | $0 | $0 |
| 2024 | $6,143 | $392,333 | $0 | $0 |
| 2023 | $5,682 | $366,900 | $169,900 | $197,000 |
| 2022 | $5,460 | $354,200 | $0 | $0 |
| 2021 | $5,186 | $341,500 | $0 | $0 |
| 2020 | $5,095 | $328,800 | $122,200 | $206,600 |
| 2019 | $4,619 | $320,300 | $0 | $0 |
| 2018 | $4,563 | $311,800 | $0 | $0 |
| 2017 | $4,321 | $303,300 | $0 | $0 |
| 2016 | $3,574 | $294,233 | $0 | $0 |
| 2015 | $3,574 | $285,167 | $0 | $0 |
| 2014 | $2,466 | $276,100 | $0 | $0 |
Seller's Agent in 2022
Gwen Henderson
All Seasons Real Estate
(301) 502-2434
1 in this area
3 Total Sales
Buyer's Agent in 2022
Nicholas Bogardus
Compass
(410) 914-7355
2 in this area
270 Total Sales
Seller's Agent in 2016
Faith Rosselle
Rosselle Realty Services
(301) 570-9300
70 Total Sales
LT
Buyer's Agent in 2016
Linda Tomlinson
Vylla Home
Source: Bright MLS
MLS Number: MDHW2013882
APN: 16-068438
Disclaimer: Certain information contained herein is derived from information provided by parties other than Homes.com. All information provided is deemed reliable, but is not guaranteed to be accurate and should be independently verified.
The data relating to real estate for sale on this website appears in part through the BRIGHT Internet Data Exchange program, a voluntary cooperative exchange of property listing data between licensed real estate brokerage firms, and is provided by BRIGHT through a licensing agreement.
Listing information is from various brokers who participate in the Bright MLS IDX program and not all listings may be visible on the site.
The property information being provided on or through the website is for the personal, non-commercial use of consumers and such information may not be used for any purpose other than to identify prospective properties consumers may be interested in purchasing.
Some properties which appear for sale on the website may no longer be available because they are for instance, under contract, sold or are no longer being offered for sale.
Property information displayed is deemed reliable but is not guaranteed.
Copyright 2026 Bright MLS, Inc.
Ask me questions while you tour the home.