NOT LISTED FOR SALE

6369 Ponderosa St Central Point, OR 97502

4 Beds
4 Baths
2,520 Sq Ft
0.95 Acre Lot

Sale Details

Date Sold: April 26, 2017

Last sale price $302,021 $120 Per Sq Ft

6 Days on Market

Highlights

  • RV Access or Parking
  • Deck
  • Ranch Style House
  • Mountain View
  • Vaulted Ceiling
  • No HOA

About This Home

As of April 2017

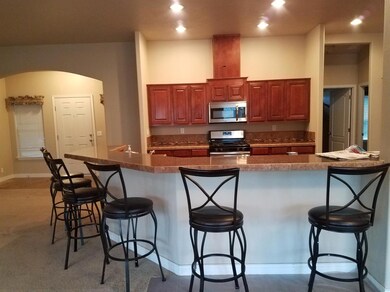
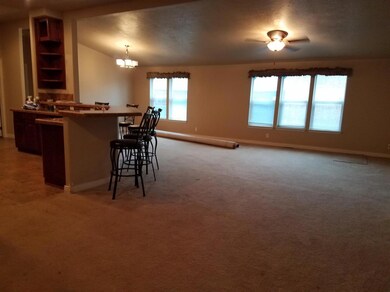
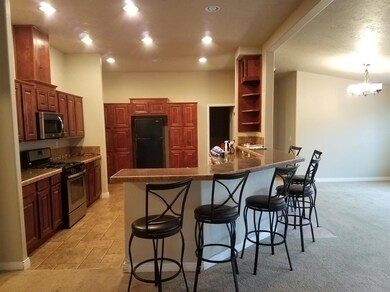
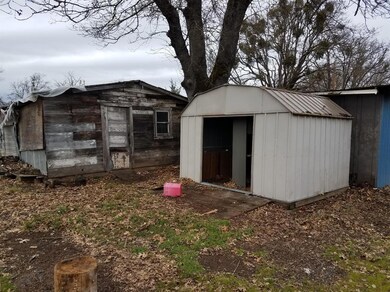
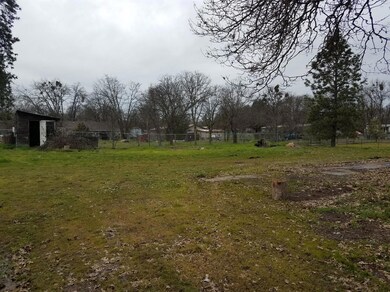
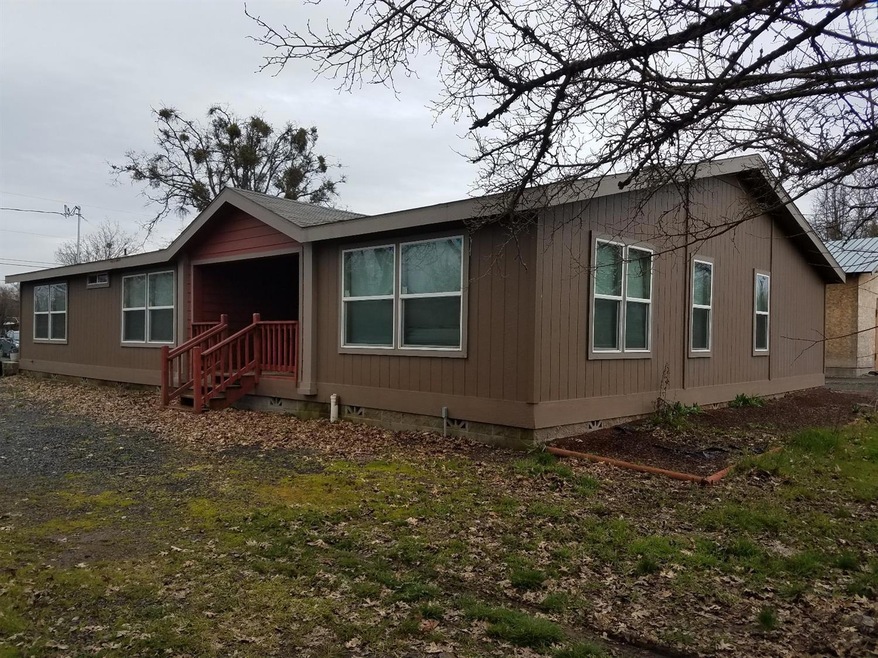
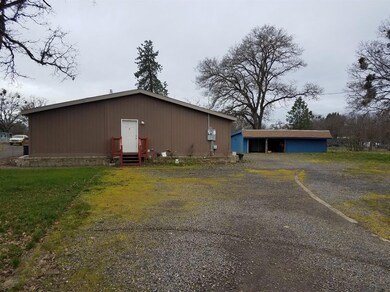
Unique in many ways. 4 bedroom and 4 bathrooms all w/ walk in closets and all on one level. Large master with garden/soaking tub, split floor plan. Tub/showers in all other baths. Large wrap around bar with seating capacity for 6+. Cupboards galore, linen closet storage beyond. Barely lived in condition. History shows good well. City services. Lots of out buildings that are in various states of condition. Lots of windows for light into the home. Small covered deck/porch. Fully fenced. Flat ground good for gardening, raising an oinker, horse etc. Would be a great foster care facility or ready for that new home buyer. All set up and ready to go. Plenty of parking for an RV or storage. Close to town, yet has that country feel. Seller to make no repairs other than what is designated as being currently being done/in the process of . Sale is being sold as is. All Offers will be presented 3-13-17 due to Conservatorship with State of Oregon

Last Agent to Sell the Property

Jaqui Robbins

Finish Line Real Estate LLC License #980600029 Listed on: 03/09/2017
Last Buyer's Agent

Crystal Sanchez

RE/MAX Integrity License #201203342

RE/MAX Integrity
Create a Home Valuation Report for This Property
The Home Valuation Report is an in-depth analysis detailing your home's value as well as a comparison with similar homes in the area

Home Details

Home Type

  • Single Family

Est. Annual Taxes

  • $2,158

Year Built

  • Built in 2013

Lot Details

  • 41,382 Sq Ft Lot
  • Fenced
  • Level Lot
  • Property is zoned UR-1, UR-1

Parking

  • 1 Car Detached Garage
  • RV Access or Parking

Property Views

  • Mountain
  • Territorial

Home Design

  • Ranch Style House
  • Brick Foundation
  • Composition Roof
  • Modular or Manufactured Materials

Interior Spaces

  • 2,520 Sq Ft Home
  • Vaulted Ceiling
  • Ceiling Fan
  • Double Pane Windows
  • Vinyl Clad Windows

Kitchen

  • Oven
  • Cooktop
  • Microwave
  • Disposal

Flooring

  • Carpet
  • Vinyl

Bedrooms and Bathrooms

  • 4 Bedrooms
  • Walk-In Closet
  • 4 Full Bathrooms

Home Security

  • Carbon Monoxide Detectors
  • Fire and Smoke Detector

Outdoor Features

  • Deck
  • Separate Outdoor Workshop
  • Shed

Schools

  • SAMS Valley Elementary School
  • Scenic Middle School

Utilities

  • Forced Air Heating and Cooling System
  • Heating System Uses Natural Gas
  • Well

Community Details

  • No Home Owners Association
  • Built by Golden West / Karsten
  • Meadowlark Subdivision

Listing and Financial Details

  • Assessor Parcel Number 1018684

Home Details

Home Type

Single Family

Est. Annual Taxes

$2,158

Year Built

Built in 2013

Lot Details

0.95 Acres

Parking

1

Listing Details

  • Architectural Style: Ranch
  • Directions: Table Rock to Wilson to Ponderosa
  • Garage Yn: Yes
  • Unit Levels: One
  • Lot Size Acres: 0.95
  • Prop. Type: Residential
  • Property Sub Type: Single Family Residence
  • Road Surface Type: Paved
  • Subdivision Name: Meadowlark
  • Year Built: 2013
  • Co List Office Phone: 541-773-3113
  • Outside Inclusions: dishwasher, range/oven, refrigerator
  • MLS Status: Closed
  • General Property Information Elementary School: Sams Valley Elem
  • General Property Information Middle Or Junior School: Scenic Middle
  • General Property Information:Zoning2: UR-1
  • Road Surface Type:Paved: Yes
  • View Territorial: Yes
  • General Property Information Accessory Dwelling Unit YN: No
  • Appliances Refrigerators: Yes
  • Appliances Microwave: Yes
  • Architectural Style Ranch: Yes
  • Levels:One: Yes
  • Security Features:Carbon Monoxide Detector(s): Yes
  • Security Features:Smoke Detector(s): Yes
  • Other Structures:Shed(s): Yes
  • Other Structures:Workshop: Yes
  • Water Source:Well: Yes
  • Flooring:Vinyl: Yes
  • View:Mountain(s): Yes
  • Cooling:Central Air: Yes
  • Flooring:Carpet: Yes
  • Roof:Composition: Yes
  • Foundation Details BrickMortar: Yes
  • Special Listing Conditions:Conservatorship: Yes
  • Special Features: None

Interior Features

  • Appliances: Cooktop, Disposal, Microwave, Oven, Range, Refrigerator
  • Full Bathrooms: 4
  • Total Bedrooms: 4
  • Flooring: Carpet, Vinyl
  • Interior Amenities: Ceiling Fan(s), Primary Downstairs, Vaulted Ceiling(s), Walk-In Closet(s)
  • Window Features: Double Pane Windows, Vinyl Frames
  • ResoLivingAreaSource: Assessor
  • Appliances Range: Yes
  • Interior Features:Primary Downstairs: Yes
  • Appliances:Oven: Yes
  • Interior Features:Ceiling Fans: Yes
  • Interior Features:Walk-In Closet(s): Yes
  • Appliances:Cooktop: Yes
  • Interior Features:Vaulted Ceiling(s): Yes

Exterior Features

  • Builder Name: Golden West / Karsten
  • Construction Type: Modular
  • Exterior Features: Deck
  • Foundation Details: Brick/Mortar
  • Lot Features: Fenced, Level
  • Other Structures: Shed(s), Workshop
  • Roof: Composition
  • View: Mountain(s), Territorial
  • Lot Features:Level: Yes
  • Lot Features:Fenced: Yes
  • Window Features:Vinyl Frames: Yes
  • Exterior Features:Deck: Yes
  • Window Features:Double Pane Windows: Yes

Garage/Parking

  • Garage Spaces: 1.0
  • Parking Features: Detached, RV Access/Parking
  • Attached Garage: No
  • General Property Information:Garage YN: Yes
  • General Property Information:Garage Spaces: 1.0
  • Parking Features:Detached: Yes
  • Parking Features:RV AccessParking: Yes

Utilities

  • Cooling: Central Air
  • Heating: Forced Air, Natural Gas
  • Security: Carbon Monoxide Detector(s), Smoke Detector(s), Other
  • Water Source: Well
  • Cooling Y N: Yes
  • HeatingYN: Yes
  • Heating:Forced Air: Yes
  • Heating:Natural Gas: Yes

Condo/Co-op/Association

  • Association: No

Association/Amenities

  • General Property Information:Association YN: No

Schools

  • Elementary School: Sams Valley Elem
  • Middle Or Junior School: Scenic Middle

Lot Info

  • Lot Size Sq Ft: 41382.0
  • Parcel #: 1018684
  • Irrigation Water Rights: No
  • ResoLotSizeUnits: Acres
  • Zoning Description: UR-1
  • ResoLotSizeUnits: Acres

Tax Info

  • Tax Annual Amount: 2157.77
  • Tax Year: 2016

Ownership History

We collect this data history from publicly available records. To have your information removed, we recommend requesting removal directly through your county’s website.

Date Name Owned For Owner Type

Purchase Details

Listed on
Mar 9, 2017
Closed on
Apr 24, 2017
Sold by
Bought by
Seller's Agent
Jaqui Robbins
Finish Line Real Estate LLC
Buyer's Agent
Crystal Sanchez
RE/MAX Integrity
List Price
$284,900
Sold Price
$302,021
Premium/Discount to List
$17,121
6.01%

Home Financials for this Owner

Home Financials are based on the most recent Mortgage that was taken out on this home.
Original Mortgage
$241,617
Outstanding Balance
$197,232
Interest Rate
4.3%
Mortgage Type
Commercial

Purchase Details

Closed on
Sep 28, 2016
Sold by
Bought by

Purchase Details

Closed on
Jul 12, 2013
Sold by
Bought by
Source: Public Records

Purchase History

We collect this data history from publicly available records. To have your information removed, we recommend requesting removal directly through your county’s website.

Date Buyer Sale Price Title Company
$302,021 Amerititle
-- None Available
-- None Available
Source: Public Records

Mortgage History

We collect this data history from publicly available records. To have your information removed, we recommend requesting removal directly through your county’s website.

Date Status Borrower Loan Amount
Open $80,000
Open $241,617
Source: Public Records

Property History

We collect this data history from publicly available records. To have your information removed, we recommend requesting removal directly through your county’s website.

Date Event Price List to Sale Price per Sq Ft
04/26/2017 04/26/17 Sold $302,021 +6.0% $120 / Sq Ft
03/14/2017 03/14/17 Pending -- -- --
03/08/2017 03/08/17 For Sale $284,900 -- $113 / Sq Ft
Source: Oregon Datashare

Tax History

We collect this data history from publicly available records. To have your information removed, we recommend requesting removal directly through your county’s website.

Year Tax Paid Tax Assessment Tax Assessment Total Assessment is a certain percentage of the fair market value that is determined by local assessors to be the total taxable value of land and additions on the property. Land Improvement
2026 $4,362 $366,200
2025 $4,262 $355,540 $114,220 $241,320
2024 $4,262 $345,190 $59,660 $285,530
2023 $3,407 $211,800 $57,920 $153,880
2022 $2,549 $211,800 $57,920 $153,880
2021 $2,477 $205,640 $56,230 $149,410
2020 $2,404 $199,660 $54,580 $145,080
2019 $2,349 $188,210 $51,430 $136,780
2018 $2,276 $179,700 $82,560 $97,140
2017 $2,201 $179,700 $82,560 $97,140
2016 $2,158 $172,250 $47,070 $125,180
2015 $2,057 $170,880 $69,480 $101,400
2014 $1,559 $120,040 $44,370 $75,670
Source: Public Records

Agents Affiliated with this Home

  • Section Image
  • Section Image
See All Agents

Map

Source: Oregon Datashare

MLS Number: 102974228

Oregon Datashare

APN: 1-0186841

Your Personal Tour Guide

Ask me questions while you tour the home.