
Rod Martin
Iron Valley Real Estate
(223) 216-5190
143 Total Sales
5 in Campbelltown
$190K - $610K Price Range




Estimated Value: $492,000 - $537,000
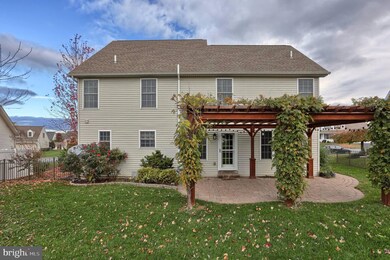
WOW... Be the envy of your Pinterest friends in this amazing home with 2 story foyer, quartz counters & glass block back splash, cozy fireplace, beautiful outdoor living area w/ expansive hardscaped patio, lighted pergola, exterior home landscape lighting, private fenced yard - or enjoy the spacious master en-suite w/ cathedral ceiling, soaking tub & more! This highly desirable location is a short walk to stores, eateries & more. Only 2 miles to Hershey! Just in time for the Holidays!
Last Agent to Sell the Property
(717) 272-8781 jon.bomberger@cbrealty.com Coldwell Banker Realty License #RS226651L Listed on: 11/10/2017
We collect this data history from publicly available records. To have your information removed, we recommend requesting removal directly through your county’s website.
Rod Martin
Iron Valley Real Estate
(223) 216-5190
143 Total Sales
5 in Campbelltown
$190K - $610K Price Range
Evan Ho
BY Real Estate
(267) 314-8784
83 Total Sales
1 in Campbelltown
$510,000 Price
Ellen Stover
Protus Realty, Inc.
(717) 930-2612
175 Total Sales
6 in Campbelltown
$225K - $680K Price Range
Loren Montalto
Coldwell Banker Realty
(717) 708-3446
66 Total Sales
3 in Campbelltown
$242K - $455K Price Range
Katie Howard
Iron Valley Real Estate of Central PA
(717) 696-0814
32 Total Sales
1 in Campbelltown
$150,000 Price
Melanie Fox
RE/MAX Realty Associates
(717) 985-7321
99 Total Sales
1 in Campbelltown
$615,000 Price
We collect this data history from publicly available records. To have your information removed, we recommend requesting removal directly through your county’s website.
| Date | Buyer | Sale Price | Title Company |
|---|---|---|---|
| $270,000 | None Available | ||
| Dieffen Ryan R | $289,900 | Iron Valley Abstract Llc | |
| Ridgeland Corporation | $53,900 | None Available |
We collect this data history from publicly available records. To have your information removed, we recommend requesting removal directly through your county’s website.
| Date | Status | Borrower | Loan Amount |
|---|---|---|---|
| Open | $50,000 | ||
| Open | Dieffenderfer Ryan R | $271,300 | |
| Previous Owner | Rape Travis Christian | $270,000 | |
| Previous Owner | Hendrix William A | $208,500 | |
| Previous Owner | Hendrix William A | $216,000 | |
| Previous Owner | Dieffen Ryan R | $275,405 | |
| Previous Owner | Hendrix William A | $26,990 | |
| Previous Owner | Hendrix William A | $215,650 |
We collect this data history from publicly available records. To have your information removed, we recommend requesting removal directly through your county’s website.
| Date | Event | Price | List to Sale | Price per Sq Ft | Prior Sale |
|---|---|---|---|---|---|
| 01/12/2018 01/12/18 | Sold | $289,900 | 0.0% | $121 / Sq Ft | |
| 11/19/2017 11/19/17 | Pending | -- | -- | -- | |
| 11/10/2017 11/10/17 | For Sale | $289,900 | +7.4% | $121 / Sq Ft | |
| 05/29/2015 05/29/15 | Sold | $270,000 | -1.8% | $112 / Sq Ft | View Prior Sale |
| 04/06/2015 04/06/15 | Pending | -- | -- | -- | |
| 03/15/2015 03/15/15 | For Sale | $275,000 | -- | $114 / Sq Ft |
We collect this data history from publicly available records. To have your information removed, we recommend requesting removal directly through your county’s website.
| Year | Tax Paid | Tax Assessment Tax Assessment Total Assessment is a certain percentage of the fair market value that is determined by local assessors to be the total taxable value of land and additions on the property. | Land | Improvement |
|---|---|---|---|---|
| 2026 | $6,086 | $242,700 | $49,100 | $193,600 |
| 2025 | $5,854 | $242,700 | $49,100 | $193,600 |
| 2024 | $5,417 | $242,700 | $49,100 | $193,600 |
| 2023 | $5,417 | $242,700 | $49,100 | $193,600 |
| 2022 | $5,275 | $242,700 | $49,100 | $193,600 |
| 2021 | $4,978 | $242,700 | $49,100 | $193,600 |
| 2020 | $4,909 | $242,700 | $49,100 | $193,600 |
| 2019 | $4,759 | $242,700 | $49,100 | $193,600 |
| 2018 | $4,714 | $242,700 | $49,100 | $193,600 |
| 2017 | $1,246 | $242,700 | $49,100 | $193,600 |
| 2016 | $4,403 | $242,700 | $49,100 | $193,600 |
| 2015 | -- | $242,700 | $49,100 | $193,600 |
| 2014 | -- | $242,700 | $49,100 | $193,600 |
Seller's Agent in 2018
Audrey Wentling
Coldwell Banker Realty
(717) 926-3013
138 Total Sales
Buyer's Agent in 2018
Lindsey Good
Iron Valley Real Estate
(717) 821-0125
61 Total Sales
Seller's Agent in 2015
Joni Fortna
Coldwell Banker Realty
(717) 507-8419
93 Total Sales
Buyer's Agent in 2015
Christie Fugate
Coldwell Banker Realty
(717) 805-6291
113 Total Sales
Source: Bright MLS
MLS Number: 1000091424
APN: 31-2293266-348199-0000
Disclaimer: Certain information contained herein is derived from information provided by parties other than Homes.com. All information provided is deemed reliable, but is not guaranteed to be accurate and should be independently verified.
The data relating to real estate for sale on this website appears in part through the BRIGHT Internet Data Exchange program, a voluntary cooperative exchange of property listing data between licensed real estate brokerage firms, and is provided by BRIGHT through a licensing agreement.
Listing information is from various brokers who participate in the Bright MLS IDX program and not all listings may be visible on the site.
The property information being provided on or through the website is for the personal, non-commercial use of consumers and such information may not be used for any purpose other than to identify prospective properties consumers may be interested in purchasing.
Some properties which appear for sale on the website may no longer be available because they are for instance, under contract, sold or are no longer being offered for sale.
Property information displayed is deemed reliable but is not guaranteed.
Copyright 2026 Bright MLS, Inc.
Ask me questions while you tour the home.