
Jeffery Patterson
Better Homes & Gardens Executive Partners
(762) 224-6012
46 Total Sales
25 in Grovetown
$167K - $435K Price Range

Estimated Value: $218,000 - $232,000
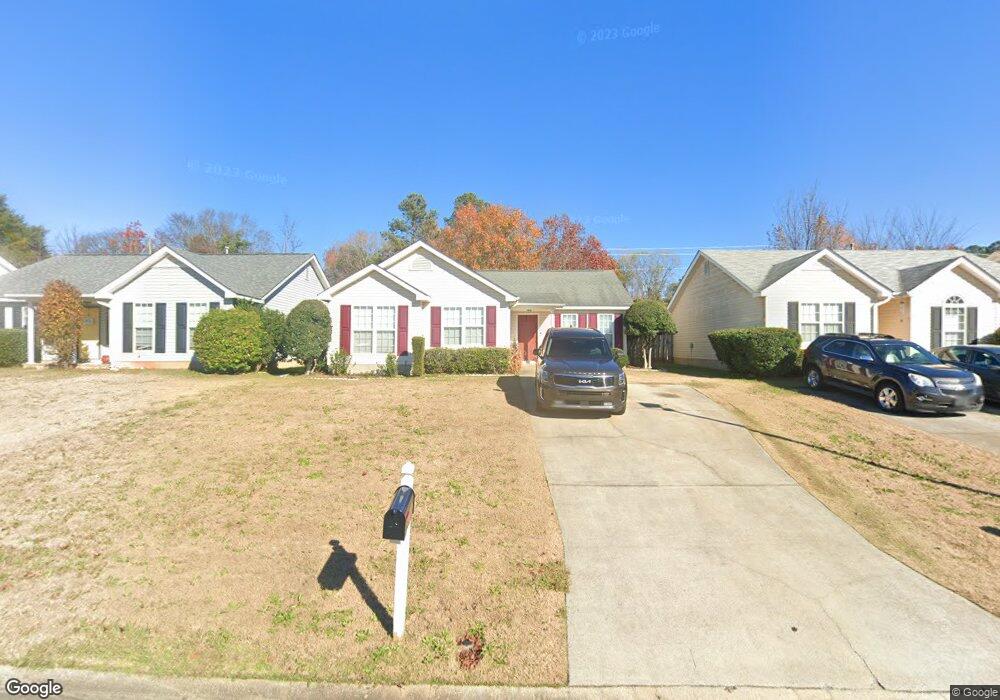
Great home with nice yard close to Ft. Gordon. Great neighborhood! Hardwood / laminate flooring throughout living areas. Bedrooms are plush carpet. Plenty of pantry and storage space. Master BR with walk-in closet!
Last Agent to Rent the Property
Re/max True Advantage License #238859 Listed on: 04/13/2016
We collect this data history from publicly available records. To have your information removed, we recommend requesting removal directly through your county’s website.
Jeffery Patterson
Better Homes & Gardens Executive Partners
(762) 224-6012
46 Total Sales
25 in Grovetown
$167K - $435K Price Range
Verronica Smith
Coldwell Banker / Kennon, Parker, Duncan & Davis
(314) 916-1617
195 Total Sales
1 in Grovetown
$419,000 Price
Lauren Shaheen
Keller Williams Realty
(762) 209-3479
22 Total Sales
1 in Grovetown
$144,000 Price
Makayla McCowen
Keller Williams Realty Augusta Partners
(762) 214-4182
101 Total Sales
20 in Grovetown
$170K - $437K Price Range
Sonia Salazar
Re/max True Advantage
(910) 500-5631
213 Total Sales
180 in Grovetown
$150K - $640K Price Range
Ann Marie McManus
Meybohm Real Estate - Wheeler
(762) 994-5124
250 Total Sales
29 in Grovetown
$140K - $530K Price Range
We collect this data history from publicly available records. To have your information removed, we recommend requesting removal directly through your county’s website.
| Date | Buyer | Sale Price | Title Company |
|---|---|---|---|
| $132,500 | -- | ||
| Spell Jade C | $111,000 | -- | |
| Hendrick Tara J | $117,900 | -- | |
| Langston Jonathan | $86,900 | -- |
We collect this data history from publicly available records. To have your information removed, we recommend requesting removal directly through your county’s website.
| Date | Status | Borrower | Loan Amount |
|---|---|---|---|
| Open | $106,500 | ||
| Closed | Henson Matthew | $106,000 | |
| Previous Owner | Spell Jade C | $83,250 | |
| Previous Owner | Barrs Tara H | $118,610 | |
| Previous Owner | Hendrick Tara J | $114,300 | |
| Previous Owner | Arrington Steven | $25,000 | |
| Previous Owner | Langston Jonathan | $86,900 |
We collect this data history from publicly available records. To have your information removed, we recommend requesting removal directly through your county’s website.
| Date | Event | Price | List to Sale | Price per Sq Ft |
|---|---|---|---|---|
| 08/04/2025 08/04/25 | Off Market | $2,000 | -- | -- |
| 07/25/2025 07/25/25 | For Rent | $2,000 | +105.1% | -- |
| 04/13/2016 04/13/16 | Rented | $975 | 0.0% | -- |
| 04/13/2016 04/13/16 | For Rent | $975 | -- | -- |
We collect this data history from publicly available records. To have your information removed, we recommend requesting removal directly through your county’s website.
| Year | Tax Paid | Tax Assessment Tax Assessment Total Assessment is a certain percentage of the fair market value that is determined by local assessors to be the total taxable value of land and additions on the property. | Land | Improvement |
|---|---|---|---|---|
| 2025 | $2,020 | $82,236 | $17,604 | $64,632 |
| 2024 | $2,111 | $82,141 | $17,004 | $65,137 |
| 2023 | $2,111 | $77,865 | $15,904 | $61,961 |
| 2022 | $1,729 | $64,286 | $12,604 | $51,682 |
| 2021 | $1,629 | $57,742 | $11,704 | $46,038 |
| 2020 | $1,555 | $53,875 | $10,804 | $43,071 |
| 2019 | $1,453 | $50,200 | $10,304 | $39,896 |
| 2018 | $1,365 | $46,885 | $10,504 | $36,381 |
| 2017 | $1,300 | $44,400 | $9,904 | $34,496 |
| 2016 | $1,148 | $42,359 | $8,580 | $33,779 |
| 2015 | $1,185 | $43,694 | $8,980 | $34,714 |
| 2014 | $1,185 | $43,170 | $8,980 | $34,190 |
Landlord's Agent in 2016
Philip Jones
Re/max True Advantage
(706) 833-4663
56 Total Sales
Source: Hive MLS
MLS Number: 398494
APN: 067-236
Disclaimer: Certain information contained herein is derived from information provided by parties other than Homes.com. All information provided is deemed reliable, but is not guaranteed to be accurate and should be independently verified.
IDX information is provided exclusively for personal, non-commercial use, and may not be used for any purpose other than to identify prospective properties consumers may be interested in purchasing.
Information is deemed reliable but not guaranteed.
Ask me questions while you tour the home.