
Wendy Crandall
Compass New England, LLC
(857) 799-5195
33 Total Sales
2 in Carlisle
$562,500 Price Range
Estimated Value: $1,195,318
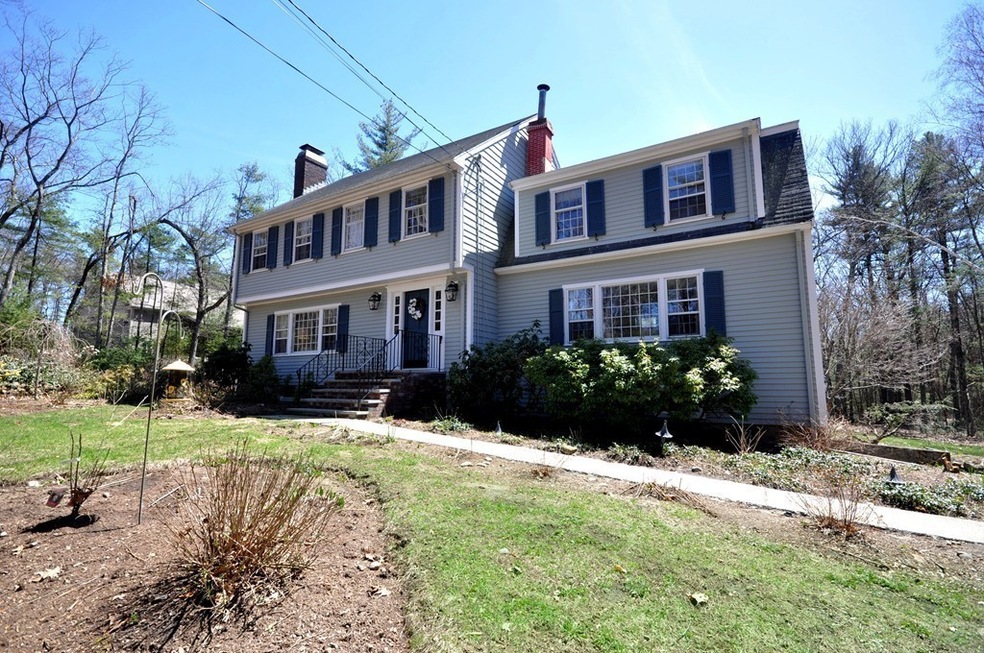

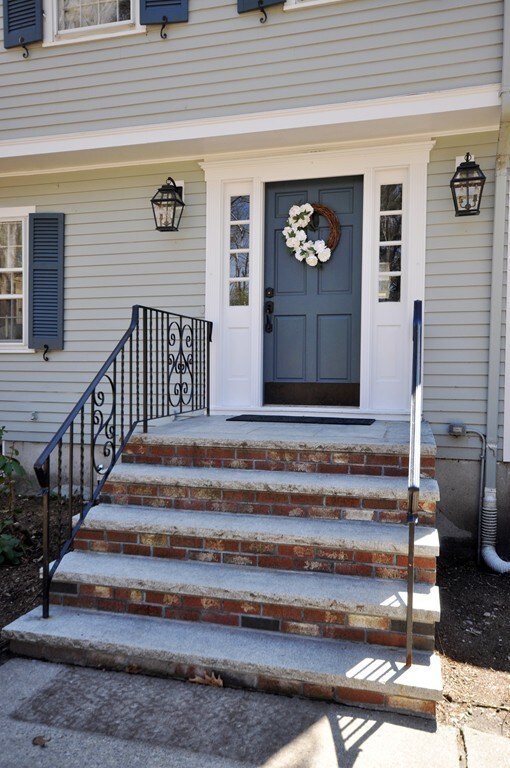
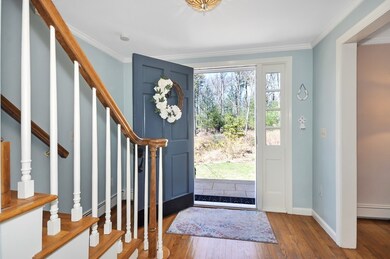
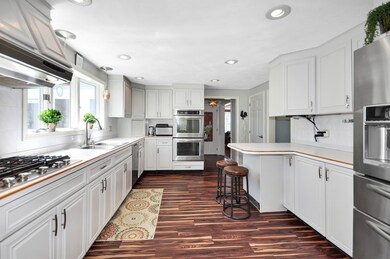
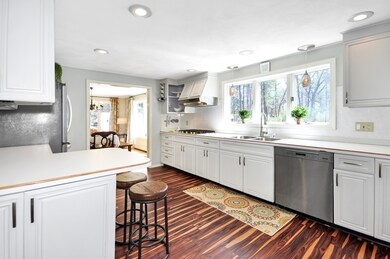

Sited down a long, meandering driveway find this sun drenched, vibrant and stylish Colonial home. Surrounded by 2 acres of exquisite landscaping and spacious level yard, specimen cherry, peach, plum, apple and crabapple trees, raised garden beds, fruit gardens filled with strawberries, blackberries, raspberries, patio, fire pit, and screened porch offering amazing outdoor living. Your dream property draws you inside to the updated chefs kitchen with top-of-the-line SS appliances, double ovens, gas cooking, pantry and breakfast bar which is sure to impress! FP living room, DR with charming built-in hutch, FR with FP flanked by built-in bookcases, home office, all with hardwoods, powder room and laundry complete first floor. Upstairs find 2 master suite options with walk-in closets, 2 full baths, 2 additional generous sized bedrooms, all with hardwoods. Lower level offers a FP'd play room and well equipped 2nd laundry! Cedar closet in attic! Welcome home!
Last Buyer's Agent
William Shannon
Coldwell Banker Realty - Lexington License #449550786
We collect this data history from publicly available records. To have your information removed, we recommend requesting removal directly through your county’s website.
Wendy Crandall
Compass New England, LLC
(857) 799-5195
33 Total Sales
2 in Carlisle
$562,500 Price Range
Susan Tanner
Coldwell Banker Realty - Lexington
(857) 971-8560
39 Total Sales
3 in Carlisle
$1.3M - $1.4M Price Range
Sarah Wrathall
Coldwell Banker Realty - Concord
(781) 819-5368
22 Total Sales
1 in Carlisle
$2,000,000 Price
Lia Carminati
Be Live in Realty
(617) 500-6025
59 Total Sales
1 in Carlisle
$710,000 Price
Lynette Glover
Hammond Residential Real Estate
(781) 429-3094
55 Total Sales
1 in Carlisle
$1,400,000 Price
William Luther
Channing Real Estate
(857) 971-6745
19 Total Sales
1 in Carlisle
$1,031,300 Price
We collect this data history from publicly available records. To have your information removed, we recommend requesting removal directly through your county’s website.
| Date | Buyer | Sale Price | Title Company |
|---|---|---|---|
| $760,000 | -- | ||
| $695,000 | -- | ||
| $445,000 | -- | ||
| $399,000 | -- |
We collect this data history from publicly available records. To have your information removed, we recommend requesting removal directly through your county’s website.
| Date | Status | Borrower | Loan Amount |
|---|---|---|---|
| Open | $582,500 | ||
| Closed | $598,000 | ||
| Closed | $608,000 | ||
| Previous Owner | $150,000 | ||
| Previous Owner | $504,000 | ||
| Closed | $500,000 | ||
| Previous Owner | $93,000 | ||
| Previous Owner | $99,000 | ||
| Closed | $236,000 |
We collect this data history from publicly available records. To have your information removed, we recommend requesting removal directly through your county’s website.
| Date | Event | Price | List to Sale | Price per Sq Ft |
|---|---|---|---|---|
| 08/02/2018 08/02/18 | Sold | $760,000 | -3.2% | $274 / Sq Ft |
| 05/29/2018 05/29/18 | Pending | -- | -- | -- |
| 04/25/2018 04/25/18 | For Sale | $784,900 | -- | $283 / Sq Ft |
We collect this data history from publicly available records. To have your information removed, we recommend requesting removal directly through your county’s website.
| Year | Tax Paid | Tax Assessment Tax Assessment Total Assessment is a certain percentage of the fair market value that is determined by local assessors to be the total taxable value of land and additions on the property. | Land | Improvement |
|---|---|---|---|---|
| 2025 | $13,080 | $992,400 | $544,600 | $447,800 |
| 2024 | $12,664 | $950,000 | $500,900 | $449,100 |
| 2023 | $12,405 | $876,700 | $500,900 | $375,800 |
| 2022 | $11,972 | $725,600 | $413,800 | $311,800 |
| 2021 | $11,813 | $725,600 | $413,800 | $311,800 |
| 2020 | $11,866 | $646,300 | $326,700 | $319,600 |
| 2019 | $11,662 | $637,600 | $326,700 | $310,900 |
| 2018 | $11,585 | $637,600 | $326,700 | $310,900 |
| 2017 | $11,143 | $632,400 | $326,700 | $305,700 |
| 2016 | $10,877 | $632,400 | $326,700 | $305,700 |
| 2015 | $10,612 | $558,500 | $313,600 | $244,900 |
| 2014 | $10,410 | $558,500 | $313,600 | $244,900 |
Seller's Agent in 2018
Deborah Smith
Compass
(978) 758-2693
16 Total Sales
W
Buyer's Agent in 2018
William Shannon
Coldwell Banker Realty - Lexington
Source: MLS Property Information Network (MLS PIN)
MLS Number: 72314653
APN: CARL-000016-000004-000002
Disclaimer: Certain information contained herein is derived from information provided by parties other than Homes.com. All information provided is deemed reliable, but is not guaranteed to be accurate and should be independently verified.
The property listing data and information, or the Images, set forth herein were provided to MLS Property Information Network, Inc. from third party sources, including sellers, lessors and public records, and were compiled by MLS Property Information Network, Inc. The property listing data and information, and the Images, are for the personal, non-commercial use of consumers having a good faith interest in purchasing or leasing listed properties of the type displayed to them and may not be used for any purpose other than to identify prospective properties which such consumers may have a good faith interest in purchasing or leasing. MLS Property Information Network, Inc. and its subscribers disclaim any and all representations and warranties as to the accuracy of the property listing data and information, or as to the accuracy of any of the Images, set forth herein.
Ask me questions while you tour the home.