
Linda Dressler
Responds Quickly
RE/MAX Suburban
(224) 385-0486
127 Total Sales
2 in Fox Lake
$170K - $220K Price Range
Estimated Value: $206,000 - $229,000
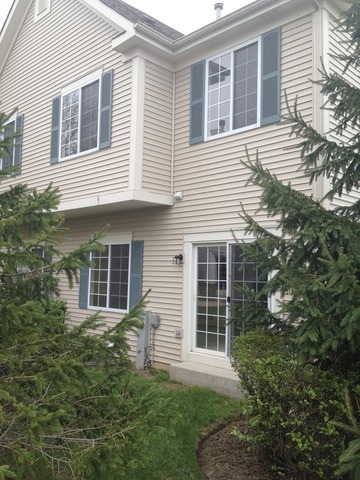
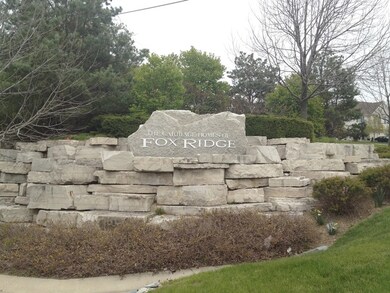
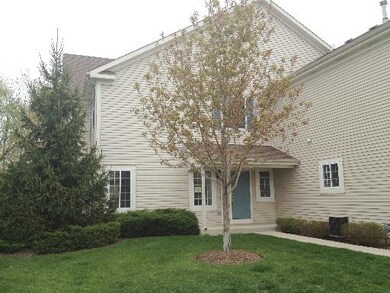
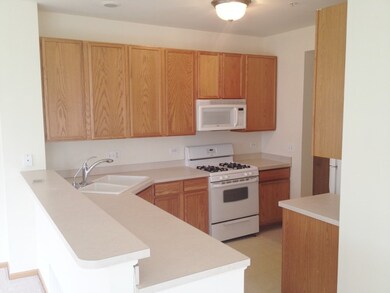
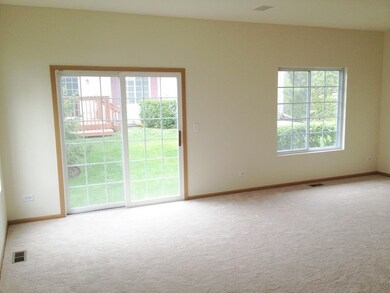
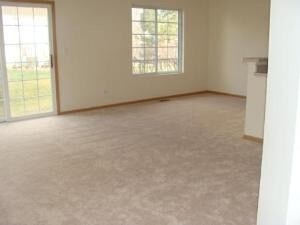
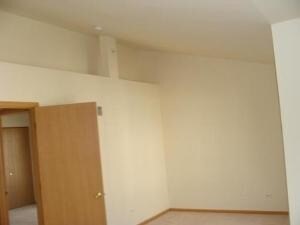
2 bed town home with basement! 1 car attached garage. Over-sized kitchen cabinetry, all appliances, vaulted master.Storage in basement,end unit with parking for guest right in front.Subdivision has path, easy commute access to Metra and located right off Rt 59.Owner has own lease, please see application in forms.
Last Agent to Rent the Property
RE/MAX Plaza License #471004104 Listed on: 07/21/2016
We collect this data history from publicly available records. To have your information removed, we recommend requesting removal directly through your county’s website.
Linda Dressler
RE/MAX Suburban
(224) 385-0486
127 Total Sales
2 in Fox Lake
$170K - $220K Price Range
Lisa Jensen
Keller Williams North Shore West
(815) 887-6722
382 Total Sales
2 in Fox Lake
$189K - $332K Price Range
Kinga Korpacz
Exit Realty Redefined
(773) 492-8059
243 Total Sales
2 in Fox Lake
$135,000 Price Range
Gina Joshi
Prestige Realty Group
(708) 668-0802
80 Total Sales
1 in Fox Lake
$447,500 Price
Timothy Good
Keller Williams Preferred Rlty
(708) 729-5961
213 Total Sales
1 in Fox Lake
$295,000 Price
Rod Rivera
Keller Williams Premiere Properties
(708) 480-1511
74 Total Sales
1 in Fox Lake
$700,000 Price
We collect this data history from publicly available records. To have your information removed, we recommend requesting removal directly through your county’s website.
| Date | Buyer | Sale Price | Title Company |
|---|---|---|---|
| $124,000 | Advisors Title Network Llc | ||
| $107,900 | Ct | ||
| $62,000 | Attorneys Title Guaranty Tit | ||
| -- | None Available | ||
| -- | None Available | ||
| $163,500 | First American Title |
We collect this data history from publicly available records. To have your information removed, we recommend requesting removal directly through your county’s website.
| Date | Status | Borrower | Loan Amount |
|---|---|---|---|
| Open | $120,280 | ||
| Previous Owner | $97,110 | ||
| Previous Owner | $128,250 | ||
| Previous Owner | $158,100 |
We collect this data history from publicly available records. To have your information removed, we recommend requesting removal directly through your county’s website.
| Date | Event | Price | List to Sale | Price per Sq Ft |
|---|---|---|---|---|
| 09/04/2016 09/04/16 | Rented | $1,240 | 0.0% | -- |
| 08/30/2016 08/30/16 | Under Contract | -- | -- | -- |
| 08/15/2016 08/15/16 | Price Changed | $1,240 | -3.9% | $1 / Sq Ft |
| 07/21/2016 07/21/16 | For Rent | $1,290 | -- | -- |
We collect this data history from publicly available records. To have your information removed, we recommend requesting removal directly through your county’s website.
| Year | Tax Paid | Tax Assessment Tax Assessment Total Assessment is a certain percentage of the fair market value that is determined by local assessors to be the total taxable value of land and additions on the property. | Land | Improvement |
|---|---|---|---|---|
| 2025 | $3,743 | $62,305 | $8,371 | $53,934 |
| 2024 | $3,763 | $57,700 | $7,752 | $49,948 |
| 2023 | $4,093 | $54,357 | $7,303 | $47,054 |
| 2022 | $4,093 | $50,144 | $4,691 | $45,453 |
| 2021 | $3,558 | $42,758 | $4,422 | $38,336 |
| 2020 | $3,711 | $43,883 | $4,359 | $39,524 |
| 2019 | $3,566 | $42,082 | $4,180 | $37,902 |
| 2018 | $2,848 | $32,143 | $4,309 | $27,834 |
| 2017 | $3,079 | $29,710 | $3,983 | $25,727 |
| 2016 | $3,124 | $27,172 | $3,643 | $23,529 |
| 2015 | $2,977 | $25,357 | $3,400 | $21,957 |
| 2014 | $2,593 | $21,589 | $3,246 | $18,343 |
| 2012 | $2,114 | $22,497 | $3,383 | $19,114 |
Landlord's Agent in 2016
Christopher Hoelz
RE/MAX Plaza
(847) 921-8605
65 Total Sales
Tenant's Agent in 2016
Amy Kite
Keller Williams Infinity
(224) 337-2788
868 Total Sales
Source: Midwest Real Estate Data (MRED)
MLS Number: MRD09293665
APN: 05-15-108-053
Disclaimer: Certain information contained herein is derived from information provided by parties other than Homes.com. All information provided is deemed reliable, but is not guaranteed to be accurate and should be independently verified.
All data is obtained from various sources and may not have been verified by broker or MLS GRID. Supplied Open House Information is subject to change without notice. All information should be independently reviewed and verified for accuracy. Properties may or may not be listed by the office/agent presenting the information. Some IDX listings have been excluded from this website.
Listings courtesy of Midwest Real Estate Data (MRED) as distributed by MLS GRID.
Based on information submitted to the MLS GRID
Ask me questions while you tour the home.