
Carlos Salazar
PAK HOME REALTY
(909) 639-1769
43 Total Sales
1 in Summit Heights
$670,000 Price
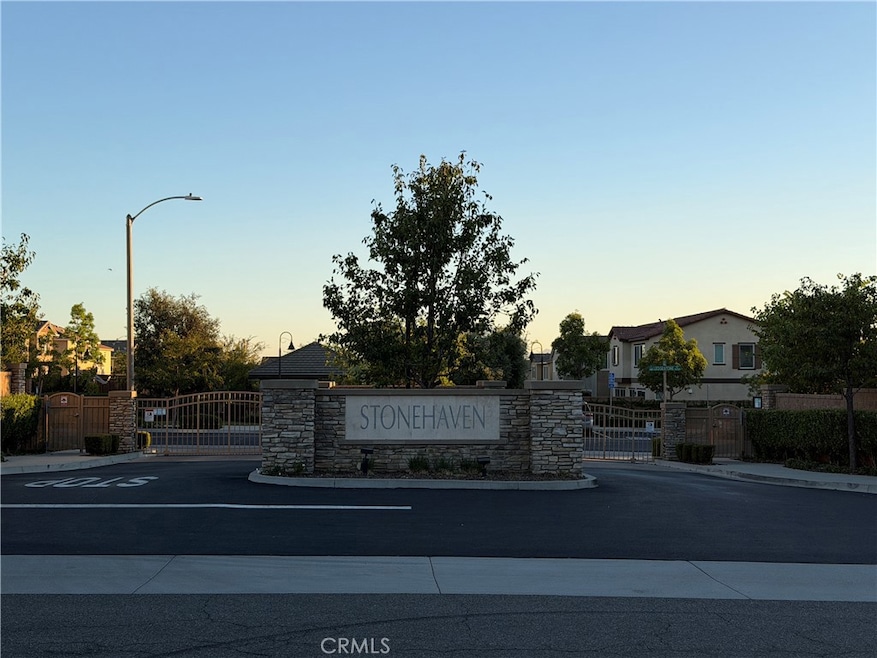
Beautiful and well-maintained 4-bedroom, 3-bath Single Family House in the Desirable Gated Stonehaven Community with Etiwanda School District offering 2,288 sq. ft. of comfortable living space. This spacious two-story residence features a bright, open floor plan with abundant natural light, a large living area perfect for relaxing or entertaining, and a modern kitchen that flows seamlessly into the dining space. Conveniently, there is one bedroom and one full bath located on the main level, ideal for guests or multi-generational living. Upstairs, the expansive primary suite offers a peaceful retreat with a walk-in closet, dual vanities, a soaking tub, and a separate shower. Additional highlights include generously sized secondary bedrooms, an upstairs laundry room with washer and dryer, a tankless water heater, and a 2-car garage. The private backyard is perfect for outdoor enjoyment, featuring a covered patio and low-maintenance landscaping. Residents of Stonehaven enjoy a secure gated entrance along with access to a dog park, playground, and BBQ area. Conveniently located in the Etiwanda School District with easy freeway access and close proximity to shopping, dining, and entertainment, this home offers the perfect blend of comfort, community, and convenience.
Last Agent to Rent the Property
Edward Chen
Pacific Diamond Realty Brokerage Email: management@prgca.com License #01758593 Listed on: 11/06/2025
Last Renter's Agent
NONE NONE
None MRML License #N/A
We collect this data history from publicly available records. To have your information removed, we recommend requesting removal directly through your county’s website.
Carlos Salazar
PAK HOME REALTY
(909) 639-1769
43 Total Sales
1 in Summit Heights
$670,000 Price
Nicole Jones
HOMESMART, EVERGREEN REALTY
(909) 443-1851
168 Total Sales
2 in Summit Heights
$827,009 Price Range
Vicky Maliszewski
KALEO REAL ESTATE COMPANY
(951) 800-3156
62 Total Sales
1 in Summit Heights
$730,000 Price
CIERA SIMS-BOTSFORD
ANOMALY REAL ESTATE
(951) 749-9183
209 Total Sales
3 in Summit Heights
$790K - $880K Price Range
Charles Chamorro
Che Hill
(562) 685-8867
75 Total Sales
1 in Summit Heights
$750,000 Price
Joshua Glaz
The Ave
(657) 325-8448
256 Total Sales
1 in Summit Heights
$805,000 Price
We collect this data history from publicly available records. To have your information removed, we recommend requesting removal directly through your county’s website.
| Date | Buyer | Sale Price | Title Company |
|---|---|---|---|
| -- | First American Title Company | ||
| $495,500 | First American Title Company |
We collect this data history from publicly available records. To have your information removed, we recommend requesting removal directly through your county’s website.
| Date | Status | Borrower | Loan Amount |
|---|---|---|---|
| Open | $388,000 | ||
| Closed | $392,000 | ||
| Closed | $396,300 |
We collect this data history from publicly available records. To have your information removed, we recommend requesting removal directly through your county’s website.
| Date | Event | Price | List to Sale | Price per Sq Ft |
|---|---|---|---|---|
| 12/05/2025 12/05/25 | Rented | $3,600 | 0.0% | -- |
| 11/06/2025 11/06/25 | For Rent | $3,600 | -- | -- |
We collect this data history from publicly available records. To have your information removed, we recommend requesting removal directly through your county’s website.
| Year | Tax Paid | Tax Assessment Tax Assessment Total Assessment is a certain percentage of the fair market value that is determined by local assessors to be the total taxable value of land and additions on the property. | Land | Improvement |
|---|---|---|---|---|
| 2026 | $8,942 | $575,072 | $174,090 | $400,982 |
| 2025 | $8,942 | $563,796 | $170,676 | $393,120 |
| 2024 | $8,726 | $552,741 | $167,329 | $385,412 |
| 2023 | $8,100 | $541,903 | $164,048 | $377,855 |
| 2022 | $8,005 | $531,277 | $160,831 | $370,446 |
| 2021 | $7,873 | $520,859 | $157,677 | $363,182 |
| 2020 | $7,765 | $515,518 | $156,060 | $359,458 |
| 2019 | $7,577 | $505,410 | $153,000 | $352,410 |
| 2018 | $4,134 | $175,944 | $62,944 | $113,000 |
| 2017 | $0 | $61,710 | $61,710 | $0 |
E
Landlord's Agent in 2025
Edward Chen
Pacific Diamond Realty
N
Tenant's Agent in 2025
NONE NONE
None MRML
Source: California Regional Multiple Listing Service (CRMLS)
MLS Number: WS25255301
APN: 1108-382-43-0000
Disclaimer: Certain information contained herein is derived from information provided by parties other than Homes.com. All information provided is deemed reliable, but is not guaranteed to be accurate and should be independently verified.
The multiple listing data appearing on this website, or contained in reports produced therefrom, is owned and copyrighted by California Regional Multiple Listing Service, Inc. ("CRMLS") and is protected by all applicable copyright laws. Information provided is for viewer's personal, non-commercial use and may not be used for any purpose other than to identify prospective properties the viewer may be interested in purchasing. All listing data, including but not limited to square footage and lot size is believed to be accurate, but the listing Agent, listing Broker and CRMLS and its affiliates do not warrant or guarantee such accuracy. The viewer should independently verify the listed data prior to making any decisions based on such information by personal inspection and/or contacting a real estate professional.
Based on information from California Regional Multiple Listing Service, Inc. and /or other sources. All data, including all measurements and calculations of area, is obtained from various sources and has not been, and will not be, verified by broker or MLS. All information should be independently reviewed and verified for accuracy. Properties may or may not be listed by the office/agent presenting the information
Ask me questions while you tour the home.