
David Keyte
eXp Realty, LLC
(541) 634-8853
333 Total Sales
24 in Boyd Acres
$480K - $810K Price Range
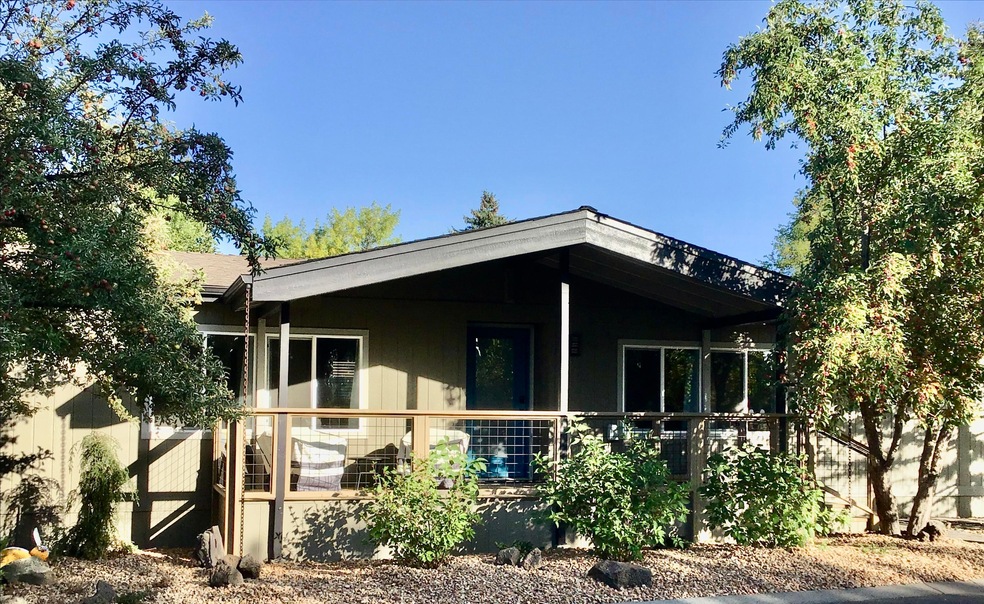
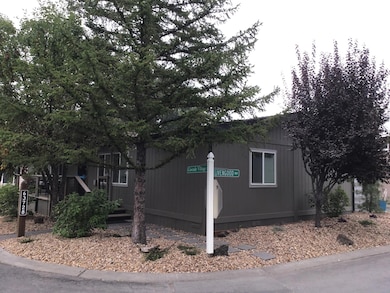
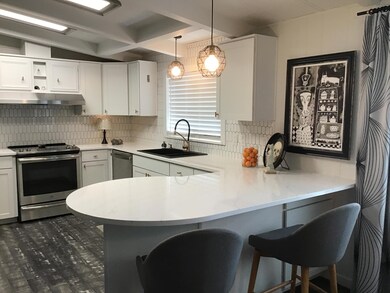
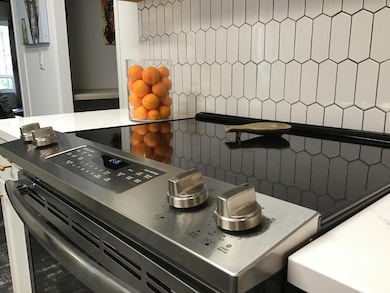
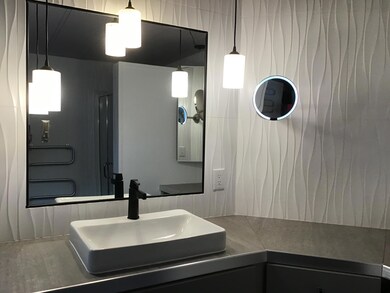

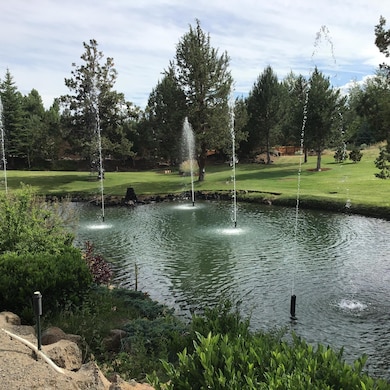
EXTRAORDINARY is the only word I can find to describe this 3 bedroom, 2 bath, 1566 Sq. Ft. Manufactured home. 55+ community . Newly remodeled in 2020. New windows, AC, kitchen, Baths, Bedrooms. This remodel was truly done with grace. The new back deck living area is beyond gorgeous. The Picture's tell the story. Located in Cascade Village MH Park. Home sits on large lot with mature trees. Park setting surrounds the home. Your space rent includes Clubhouse, pool, fitness center, street snow removal, Dog Park. No cost irrigation water seasonal. Very active community. Monthly Potlucks, Bunco, Bingo, Billiards, Library. All located outside you front door.
Last Agent to Sell the Property
Marcia Carey
John L Scott Bend Brokerage Phone: 541-317-0123 License #201233024 Listed on: 09/18/2020
David Keyte
eXp Realty, LLC
(541) 634-8853
333 Total Sales
24 in Boyd Acres
$480K - $810K Price Range
DeAnna Davis
RE/MAX Key Properties
(541) 871-8850
54 Total Sales
2 in Boyd Acres
$575K - $745K Price Range
Julie Beeh
Cascade Hasson SIR
(541) 631-4961
34 Total Sales
1 in Boyd Acres
$625,000 Price
Jaynee Beck
Bend Premier Real Estate LLC
(458) 202-2715
64 Total Sales
1 in Boyd Acres
$850,000 Price
Chelsey Hadley
Keller Williams Realty Central Oregon
(541) 639-4964
73 Total Sales
2 in Boyd Acres
$599K - $600K Price Range
Amy Campbell
Sunriver Realty
(541) 634-2695
100 Total Sales
1 in Boyd Acres
$500,000 Price
We collect this data history from publicly available records. To have your information removed, we recommend requesting removal directly through your county’s website.
| Date | Event | Price | List to Sale | Price per Sq Ft | Prior Sale |
|---|---|---|---|---|---|
| 11/06/2020 11/06/20 | Sold | $256,000 | -4.8% | $163 / Sq Ft | |
| 09/28/2020 09/28/20 | Pending | -- | -- | -- | |
| 09/18/2020 09/18/20 | For Sale | $268,800 | +261.5% | $172 / Sq Ft | |
| 10/18/2019 10/18/19 | Sold | $74,350 | -32.1% | $47 / Sq Ft | View Prior Sale |
| 09/25/2019 09/25/19 | Pending | -- | -- | -- | |
| 09/12/2019 09/12/19 | For Sale | $109,500 | -- | $70 / Sq Ft |
M
Seller's Agent in 2020
Marcia Carey
John L Scott Bend
Source: Oregon Datashare
MLS Number: 220109353
Disclaimer: Certain information contained herein is derived from information provided by parties other than Homes.com. All information provided is deemed reliable, but is not guaranteed to be accurate and should be independently verified.
© 2026 Oregon Datashare (KCAR | MLSCO | SOMLS). All rights reserved. The data relating to real estate for sale on this web site comes in part from the Internet Data Exchange Program of the Oregon Datashare. Real estate listings held by IDX Brokerage firms other than Ten-X are marked with the Internet Data Exchange logo or the Internet Data Exchange thumbnail logo and detailed information about them includes the name of the listing Brokers. Information provided is for consumers' personal, non-commercial use and may not be used for any purpose other than to identify prospective properties the viewer may be interested in purchasing. The consumer will not copy, retransmit nor redistribute any of the content from this website. Information provided is deemed reliable, but not guaranteed.
Ask me questions while you tour the home.