
Amy Van Osdol
Sine & Monaghan LLC
(313) 484-2162
73 Total Sales
1 in Charlevoix
$650,000 Price

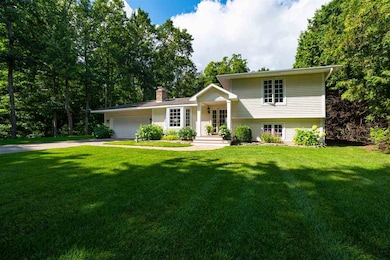
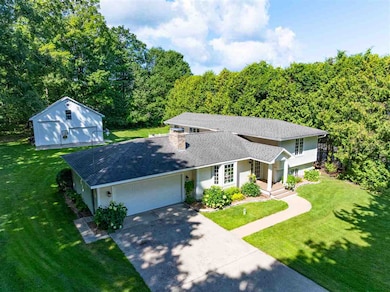
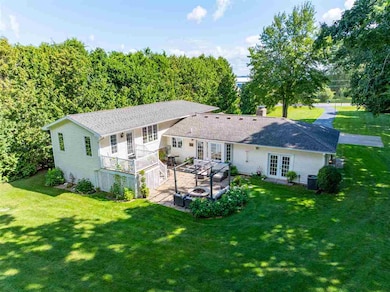
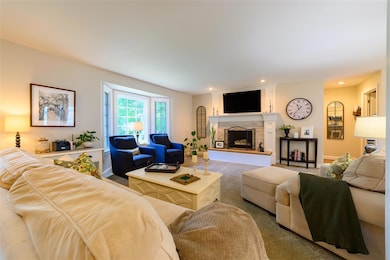
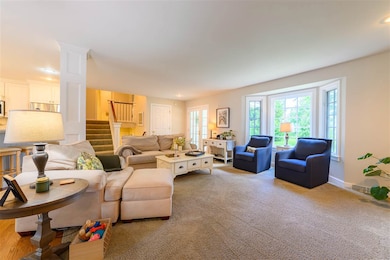
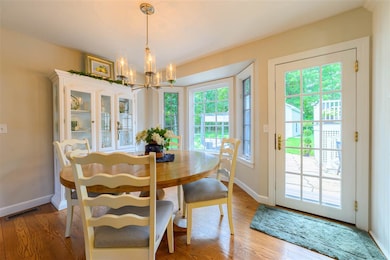
This impressive 4-bedroom, 3-bathroom home in Charlevoix, offers generous living space and exceptional features, highlighted by an expansive 32x32 extra garage ideal for all of your storage needs that has a heated section with water. The bright, open layout seamlessly connects living and dining areas to a large patio, creating a perfect setting for outdoor gatherings and entertaining. The primary bedroom stands out for its remarkable spaciousness, providing an inviting personal retreat with ample room for a seating area and home office. This home also has peek-a-boo views of Lake Charlevoix and its sunrises that can be seen from the main living area and kitchen making a great place to start your day. With well-sized secondary bedrooms, secondary lower living spaces, and abundant natural light throughout, this home delivers versatile comfort and convenience in a desirable location, close to downtown amenities and just a half mile from Lake Charlevoix access and the boat ramp!
Last Agent to Sell the Property
Berkshire Hathaway HomeServices Real Estate License #6501441581 Listed on: 08/29/2025
Last Buyer's Agent
Berkshire Hathaway HomeServices Real Estate License #6501441581 Listed on: 08/29/2025
Amy Van Osdol
Sine & Monaghan LLC
(313) 484-2162
73 Total Sales
1 in Charlevoix
$650,000 Price
Sarah Jones
Key Realty One
(760) 253-8063
84 Total Sales
2 in Charlevoix
$378,000 Price Range
Julia Pietrowicz
Keller Williams Northern Michigan
(231) 668-6859
334 Total Sales
1 in Charlevoix
$627,900 Price
Missy Lord
RE/MAX Real Estate Professionals Dewitt
(517) 272-8399
586 Total Sales
1 in Charlevoix
$319,000 Price
Joe Blachy
Petoskey Real Estate Group
(231) 715-5138
102 Total Sales
2 in Charlevoix
$320K - $329K Price Range
Chris Christensen
Lynda's Real Estate Service
(231) 535-9698
334 Total Sales
8 in Charlevoix
$28K - $525K Price Range
We collect this data history from publicly available records. To have your information removed, we recommend requesting removal directly through your county’s website.
| Date | Event | Price | List to Sale | Price per Sq Ft |
|---|---|---|---|---|
| 06/24/2026 06/24/26 | Sold | $630,000 | -6.7% | $250 / Sq Ft |
| 02/17/2026 02/17/26 | For Sale | $674,900 | 0.0% | $267 / Sq Ft |
| 02/17/2026 02/17/26 | Price Changed | $674,900 | -0.6% | $267 / Sq Ft |
| 02/12/2026 02/12/26 | Off Market | $679,000 | -- | -- |
| 12/09/2025 12/09/25 | Price Changed | $679,000 | -0.7% | $269 / Sq Ft |
| 11/06/2025 11/06/25 | Price Changed | $684,000 | -0.7% | $271 / Sq Ft |
| 10/04/2025 10/04/25 | Price Changed | $689,000 | -1.4% | $273 / Sq Ft |
| 09/12/2025 09/12/25 | Price Changed | $699,000 | -3.6% | $277 / Sq Ft |
| 08/29/2025 08/29/25 | For Sale | $725,000 | -- | $287 / Sq Ft |
Seller's Agent in 2026
Matthew Murray
Berkshire Hathaway HomeServices Real Estate
(231) 675-3730
167 Total Sales
Seller Co-Listing Agent in 2026
John Murray
Berkshire Hathaway HomeServices Real Estate
(231) 675-9905
179 Total Sales
Source: Northern Michigan MLS
MLS Number: 477605
Disclaimer: Certain information contained herein is derived from information provided by parties other than Homes.com. All information provided is deemed reliable, but is not guaranteed to be accurate and should be independently verified.
IDX information is provided exclusively for personal, non-commercial use, and may not be used for any purpose other than to identify prospective properties consumers may be interested in purchasing. Information is deemed reliable but not guaranteed.
Ask me questions while you tour the home.