
Seller's Agent in 2025
Robert Sorrell
Keller Williams Indy Metro NE
(317) 509-7943
111 Total Sales
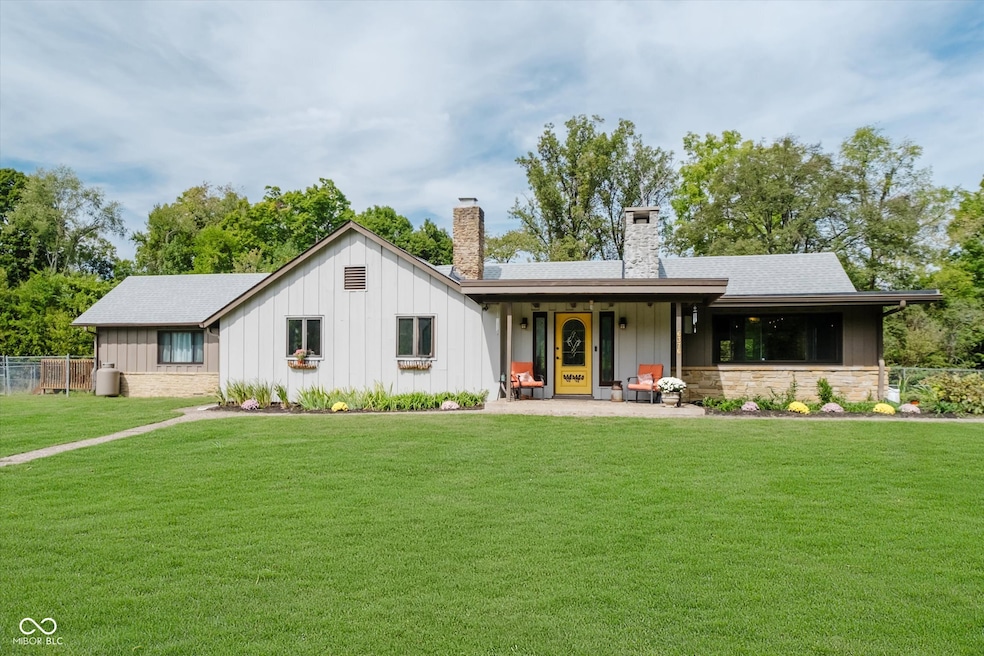


Estimated Value: $584,338
As autumn's colors begin to paint the countryside, discover the warmth and comfort of this beautiful 3-Bed, 3-Bath charming country home, nestled on 4.73 serene acres. With all the cozy charm of a classic log cabin, this 3,375 SqFt inviting retreat features four wood-burning fireplaces, perfect for gathering around with mugs of hot cider on crisp evenings. The rich hardwood floors invite you to kick off your boots and settle in. Cathedral ceilings in the Great Rm and Dining Rm enhance the sense of space, while natural light pours through skylights and an array of updated windows, framing the golden hues of fall outside. Fireplaces in both the Great & Dining Rooms promise cozy nights in, while laundry on both floors adds everyday convenience. The all-purpose Sunroom is a true highlight, heated and cooled for comfort and warmed by a cast iron pot-bellied stove...an ideal spot to curl up with a good book as nature beckons just outside. The modern Kitchen, complete with granite countertops, a gas stove w/ pot-filling faucet, and a spacious island, is perfectly suited for a fireside day of baking treats or sharing Saturday breakfasts with loved ones. Downstairs boasts a spacious Family Rm with yet another inviting fireplace. Outside you'll find a fenced backyard, two huge garages, and a fenced pasture ready for animals or a thriving garden as the seasons change. Enjoy the peace of mind provided by recent updates including a new roof, gutters & water softener (2019), dual heat pumps (2018 & 2019), along with new windows throughout (2019/2022) for energy efficiency and comfort. Every corner of this home is thoughtfully designed for comfort, connection, and making lasting memories. Embrace the beauty of fall and the welcoming spirit of country living and let this enchanting home become your retreat for all seasons.
Last Agent to Sell the Property
Keller Williams Indy Metro NE License #RB14042253 Listed on: 10/03/2025
Last Buyer's Agent
Cameron Geesaman
Trueblood Real Estate
We collect this data history from publicly available records. To have your information removed, we recommend requesting removal directly through your county’s website.
We collect this data history from publicly available records. To have your information removed, we recommend requesting removal directly through your county’s website.
| Date | Buyer | Sale Price | Title Company |
|---|---|---|---|
| -- | Title Alliance Of Indy Metro | ||
| $3,050 | None Available | ||
| -- | None Available | ||
| -- | -- | ||
| -- | Century Title Services |
We collect this data history from publicly available records. To have your information removed, we recommend requesting removal directly through your county’s website.
| Date | Status | Borrower | Loan Amount |
|---|---|---|---|
| Open | $140,000 | ||
| Previous Owner | $245,000 | ||
| Previous Owner | $25,000 | ||
| Previous Owner | $173,726 | ||
| Previous Owner | $171,500 | ||
| Previous Owner | $172,550 |
We collect this data history from publicly available records. To have your information removed, we recommend requesting removal directly through your county’s website.
| Date | Event | Price | List to Sale | Price per Sq Ft | Prior Sale |
|---|---|---|---|---|---|
| 11/14/2025 11/14/25 | Sold | $595,000 | -0.8% | $185 / Sq Ft | |
| 10/12/2025 10/12/25 | Pending | -- | -- | -- | |
| 10/03/2025 10/03/25 | For Sale | $599,900 | +43.2% | $186 / Sq Ft | |
| 05/26/2021 05/26/21 | Sold | $418,950 | +6.1% | $125 / Sq Ft | View Prior Sale |
| 04/14/2021 04/14/21 | Pending | -- | -- | -- | |
| 04/12/2021 04/12/21 | For Sale | $395,000 | -5.7% | $118 / Sq Ft | |
| 03/01/2021 03/01/21 | Off Market | $418,950 | -- | -- | |
| 03/01/2021 03/01/21 | For Sale | $395,000 | -5.7% | $118 / Sq Ft | |
| 12/04/2020 12/04/20 | Off Market | $418,950 | -- | -- | |
| 12/04/2020 12/04/20 | For Sale | $395,000 | -- | $118 / Sq Ft |
We collect this data history from publicly available records. To have your information removed, we recommend requesting removal directly through your county’s website.
| Year | Tax Paid | Tax Assessment Tax Assessment Total Assessment is a certain percentage of the fair market value that is determined by local assessors to be the total taxable value of land and additions on the property. | Land | Improvement |
|---|---|---|---|---|
| 2025 | $2,162 | $466,500 | $106,000 | $360,500 |
| 2024 | $2,596 | $446,500 | $106,000 | $340,500 |
| 2023 | $2,488 | $446,600 | $106,000 | $340,600 |
| 2022 | $2,185 | $496,700 | $102,300 | $394,400 |
| 2021 | $1,420 | $290,400 | $71,300 | $219,100 |
| 2020 | $1,272 | $274,100 | $71,300 | $202,800 |
| 2019 | $1,247 | $249,000 | $74,000 | $175,000 |
| 2018 | $1,154 | $239,200 | $74,000 | $165,200 |
| 2017 | $1,158 | $237,300 | $74,000 | $163,300 |
| 2016 | $1,186 | $232,600 | $58,900 | $173,700 |
| 2014 | $947 | $224,900 | $58,900 | $166,000 |
| 2013 | $947 | $224,900 | $58,900 | $166,000 |
Seller's Agent in 2025
Robert Sorrell
Keller Williams Indy Metro NE
(317) 509-7943
111 Total Sales
C
Buyer's Agent in 2025
Cameron Geesaman
Trueblood Real Estate
Seller's Agent in 2021
Michelle Chandler
Keller Williams Indy Metro Partners
(317) 413-8352
831 Total Sales
Seller Co-Listing Agent in 2021
Ann Jackson
Keller Williams Indy Metro Partners
(765) 341-0027
79 Total Sales
L
Buyer's Agent in 2021
Lance Crewes
Carpenter, REALTORS®
Source: MIBOR Broker Listing Cooperative®
MLS Number: 22062097
APN: 55-10-04-200-003.000-009
Disclaimer: Certain information contained herein is derived from information provided by parties other than Homes.com. All information provided is deemed reliable, but is not guaranteed to be accurate and should be independently verified.
All data is obtained from various sources and may not have been verified by broker or MLS GRID. Supplied Open House Information is subject to change without notice. All information should be independently reviewed and verified for accuracy. Properties may or may not be listed by the office/agent presenting the information. Some IDX listings have been excluded from this website.
Listings courtesy of MIBOR Broker Listing Cooperative® as distributed by MLS GRID.
Based on information submitted to the MLS GRID
Ask me questions while you tour the home.