
Alex McCarthy
Responds Quickly
JOHN L. SCOTT-SALEM
(458) 221-4176
113 Total Sales
8 in Keizer
$319K - $635K Price Range

Estimated Value: $617,103
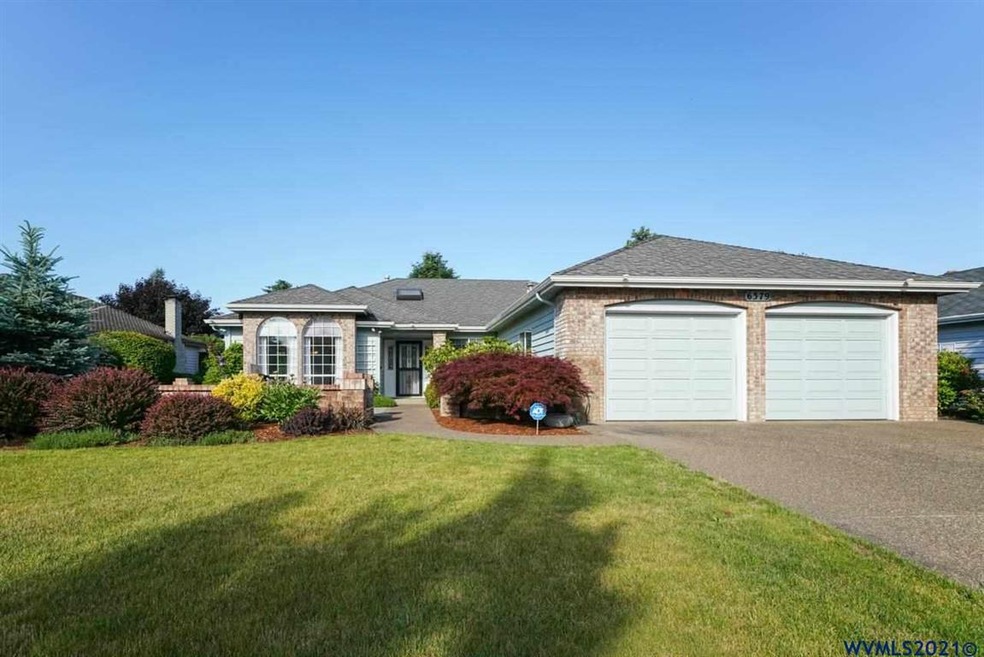
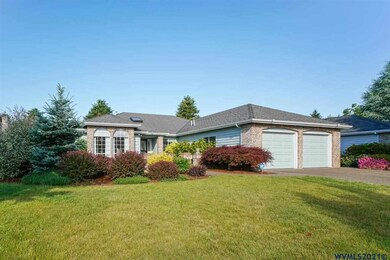
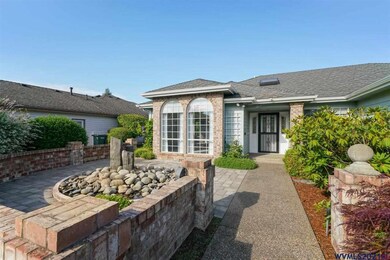
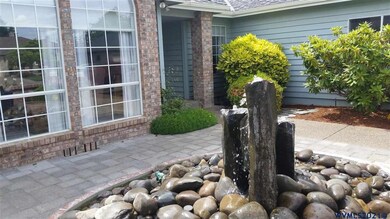
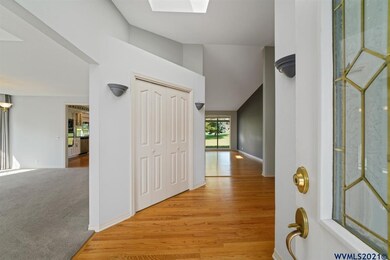
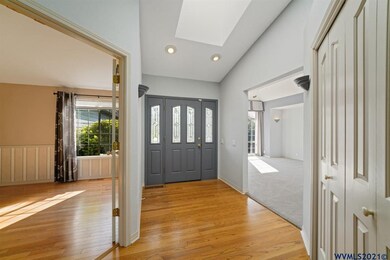
McNary Estates! Outstanding one level home built by Ernest D. Fish Inc. features panoramic 5th fairway & lake views. Updated white kitchen, granite counters & island, gas cook top, quality appliances, nook, nice wood floors, vaulted ceilings, skylights, family room gas FP, formal LR/DR, nice primary bdrm., luxury bath, jetted tub, recent updates DW, 50 yr roof, gas furnace, H/W tank & AC unit. Stunning entry courtyard & fountain, cov. Pergola patio & custom awnings!
Last Agent to Sell the Property
HOMESMART REALTY GROUP License #880500021 Listed on: 06/07/2021
We collect this data history from publicly available records. To have your information removed, we recommend requesting removal directly through your county’s website.
Alex McCarthy
JOHN L. SCOTT-SALEM
(458) 221-4176
113 Total Sales
8 in Keizer
$319K - $635K Price Range
Diana Ferguson
Keller Williams Realty Portland Elite
(971) 252-7648
171 Total Sales
2 in Keizer
$215,000 Price Range
OKSANA FOKSHA
HOMESTAR BROKERS
(971) 273-5704
66 Total Sales
2 in Keizer
$389K - $390K Price Range
Thuy Chrestenson
KNIPE REALTY ERA POWERED
(971) 272-8961
80 Total Sales
2 in Keizer
$595,000 Price Range
Steve Brown
HOMESMART REALTY GROUP
(503) 994-5923
50 Total Sales
4 in Keizer
$330K - $510K Price Range
Robin Bonnie
HomeSmart Realty Group
(971) 369-8455
27 Total Sales
2 in Keizer
$571,000 Price Range
We collect this data history from publicly available records. To have your information removed, we recommend requesting removal directly through your county’s website.
| Date | Buyer | Sale Price | Title Company |
|---|---|---|---|
| $487,000 | First American Title | ||
| -- | None Available | ||
| $145,000 | -- |
We collect this data history from publicly available records. To have your information removed, we recommend requesting removal directly through your county’s website.
| Date | Status | Borrower | Loan Amount |
|---|---|---|---|
| Closed | $389,600 |
We collect this data history from publicly available records. To have your information removed, we recommend requesting removal directly through your county’s website.
| Date | Event | Price | List to Sale | Price per Sq Ft |
|---|---|---|---|---|
| 08/10/2021 08/10/21 | Sold | $487,000 | -4.5% | $243 / Sq Ft |
| 06/17/2021 06/17/21 | Price Changed | $510,000 | -3.8% | $254 / Sq Ft |
| 06/07/2021 06/07/21 | For Sale | $530,000 | -- | $264 / Sq Ft |
We collect this data history from publicly available records. To have your information removed, we recommend requesting removal directly through your county’s website.
| Year | Tax Paid | Tax Assessment Tax Assessment Total Assessment is a certain percentage of the fair market value that is determined by local assessors to be the total taxable value of land and additions on the property. | Land | Improvement |
|---|---|---|---|---|
| 2025 | $6,643 | $404,430 | ||
| 2024 | $6,643 | $392,660 | ||
| 2023 | $6,323 | $381,230 | $0 | $0 |
| 2022 | $5,954 | $370,130 | $0 | $0 |
| 2021 | $5,766 | $359,350 | $0 | $0 |
| 2020 | $5,785 | $348,890 | $0 | $0 |
| 2019 | $5,560 | $338,730 | $0 | $0 |
| 2018 | $5,484 | $0 | $0 | $0 |
| 2017 | $4,919 | $0 | $0 | $0 |
| 2016 | $4,706 | $0 | $0 | $0 |
| 2015 | $4,631 | $0 | $0 | $0 |
| 2014 | $4,641 | $0 | $0 | $0 |
Seller's Agent in 2021
Troy Renshaw
HOMESMART REALTY GROUP
(503) 931-7266
40 Total Sales
Source: Willamette Valley MLS
MLS Number: 778726
APN: 110930
Disclaimer: Certain information contained herein is derived from information provided by parties other than Homes.com. All information provided is deemed reliable, but is not guaranteed to be accurate and should be independently verified.
Based on information from Willamette Valley Multiple Listing Service, which neither guarantees nor is in any way responsible for its accuracy. All data is provided ‘AS IS’ and with all faults. Data maintained by Willamette Valley Multiple Listing Service may not reflect all real estate activity in the market. Copyright 2026 Williamette Valley Multiple Listing Service.
WVMLS Member Broker: Arlene Richardson.
Ask me questions while you tour the home.