
Jennifer Lewis
COLDWELL BANKER REALTY
(952) 230-2799
46 Total Sales
1 in Pelican Pointe
$500,000 Price
Estimated Value: $369,000 - $433,000
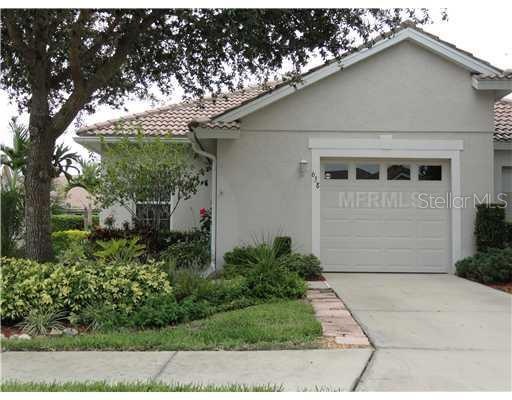
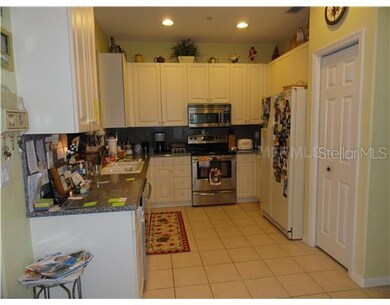
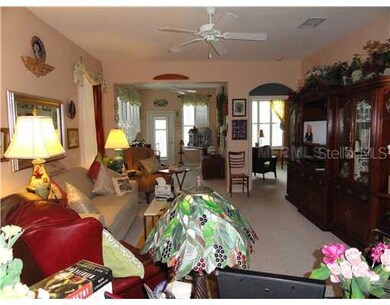
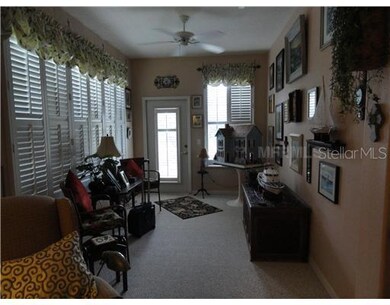
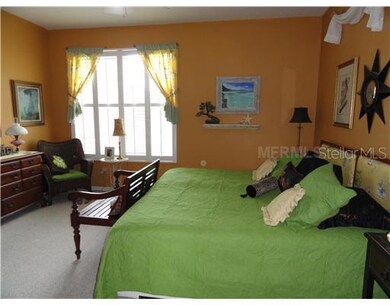
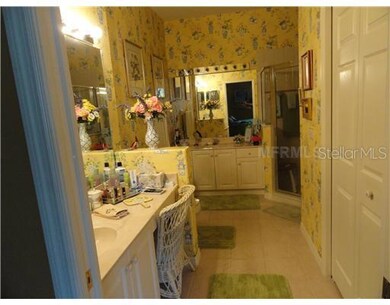
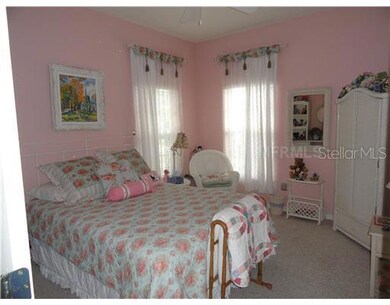
Short Sale /3/2/1 Maintanence free. Close to community pool. Close to shopping and resturants.Golf course community.Bank approved at 160,000,
Last Agent to Sell the Property
AYERS AND ASSOCIATES REAL ESTATE License #3045867 Listed on: 09/05/2011
We collect this data history from publicly available records. To have your information removed, we recommend requesting removal directly through your county’s website.
Jennifer Lewis
COLDWELL BANKER REALTY
(952) 230-2799
46 Total Sales
1 in Pelican Pointe
$500,000 Price
Stacey Mrozinski
DOWNING FRYE REALTY, INC.
(239) 363-5541
20 Total Sales
1 in Pelican Pointe
$480,000 Price
Julie Willett
NEXTHOME EXCELLENCE
(941) 231-6339
102 Total Sales
1 in Pelican Pointe
$430,000 Price
Kathleen Comerford
EXP REALTY LLC
(941) 271-0259
117 Total Sales
2 in Pelican Pointe
$290K - $800K Price Range
Jan Hlywa
COLDWELL BANKER REALTY
(475) 263-4620
100 Total Sales
1 in Pelican Pointe
$369,000 Price
Diane Goodwin
EXP REALTY LLC
(941) 413-1168
34 Total Sales
1 in Pelican Pointe
$750,000 Price
We collect this data history from publicly available records. To have your information removed, we recommend requesting removal directly through your county’s website.
| Date | Buyer | Sale Price | Title Company |
|---|---|---|---|
| $100 | None Listed On Document | ||
| Christopher Marie A | $160,000 | Riddell Title & Escrow Llc | |
| Stewart Robert A | $149,100 | -- |
We collect this data history from publicly available records. To have your information removed, we recommend requesting removal directly through your county’s website.
| Date | Status | Borrower | Loan Amount |
|---|---|---|---|
| Previous Owner | $66,500 | ||
| Previous Owner | Stewart Robert A | $282,000 | |
| Previous Owner | Stewart Robert A | $29,364 | |
| Previous Owner | Stewart Robert A | $15,947 | |
| Previous Owner | Stewart Robert A | $199,711 | |
| Previous Owner | Stewart Robert A | $192,600 | |
| Previous Owner | Stewart Robert A | $185,000 | |
| Previous Owner | Stewart Robert A | $5,000 | |
| Previous Owner | Stewart Robert A | $153,323 |
We collect this data history from publicly available records. To have your information removed, we recommend requesting removal directly through your county’s website.
| Year | Tax Paid | Tax Assessment Tax Assessment Total Assessment is a certain percentage of the fair market value that is determined by local assessors to be the total taxable value of land and additions on the property. | Land | Improvement |
|---|---|---|---|---|
| 2025 | $2,755 | $232,505 | ||
| 2024 | $2,630 | $225,952 | ||
| 2023 | $2,630 | $219,371 | $0 | $0 |
| 2022 | $2,324 | $194,341 | $0 | $0 |
| 2021 | $2,283 | $188,681 | $0 | $0 |
| 2020 | $2,278 | $186,076 | $0 | $0 |
| 2019 | $2,184 | $181,892 | $0 | $0 |
| 2018 | $2,119 | $178,500 | $0 | $0 |
| 2017 | $2,107 | $174,829 | $0 | $0 |
| 2016 | $2,088 | $197,200 | $49,200 | $148,000 |
| 2015 | $2,123 | $189,300 | $44,300 | $145,000 |
| 2014 | $2,113 | $166,200 | $0 | $0 |
Seller's Agent in 2012
Teresa Haberman
AYERS AND ASSOCIATES REAL ESTATE
(941) 232-5104
1 in this area
76 Total Sales
Buyer's Agent in 2012
Lueanne Wood
KELLER WILLIAMS ISLAND LIFE REAL ESTATE
(941) 483-1663
24 Total Sales
Source: Stellar MLS
MLS Number: N5773981
APN: 0424-05-0003
Disclaimer: Certain information contained herein is derived from information provided by parties other than Homes.com. All information provided is deemed reliable, but is not guaranteed to be accurate and should be independently verified.
All data is obtained from various sources and may not have been verified by broker or MLS GRID. Supplied Open House Information is subject to change without notice. All information should be independently reviewed and verified for accuracy. Properties may or may not be listed by the office/agent presenting the information. Some IDX listings have been excluded from this website. IDX information is provided exclusively for personal, non-commercial use, and may not be used for any purpose other than to identify prospective properties consumers may be interested in purchasing. Information is deemed reliable but not guaranteed.
Listings courtesy of Stellar MLS as distributed by MLS GRID.
Based on information submitted to the MLS GRID
Listing Information presented by local MLS brokerage: Ten-X - (888)-952-6393
Ask me questions while you tour the home.