
Amy Nitzschke
CRT, Realtors
(380) 333-4700
114 Total Sales
4 in Lancaster
$265K - $680K Price Range
Estimated Value: $276,960
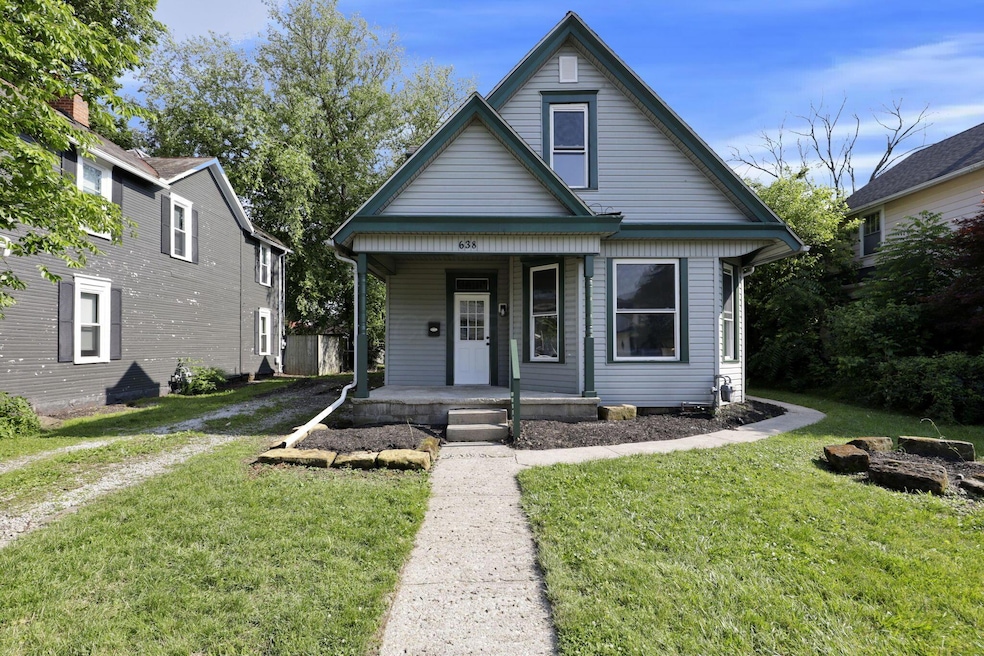
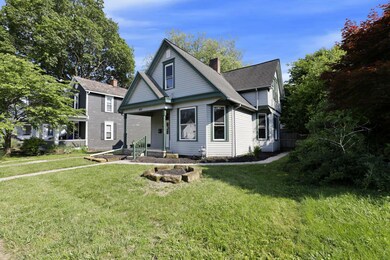
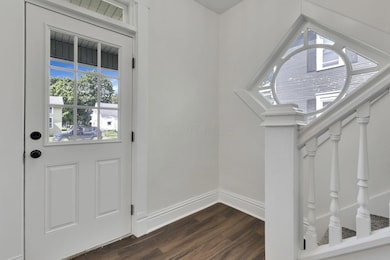
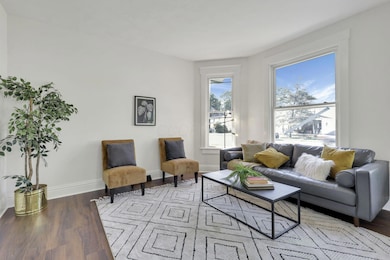
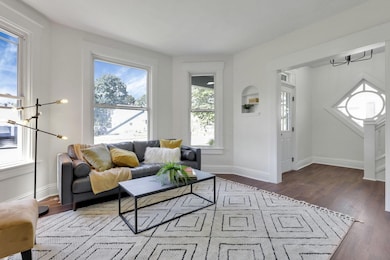
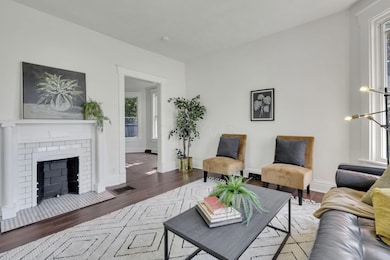
This move-in-ready newly renovated home blends timeless character with thoughtful, modern updates throughout. Inside, enjoy brand-new interior paint, luxury vinyl plank flooring on the main level, and plush new carpet upstairs.
The main floor offers a bright living room with oversized windows and a stunning fireplace, a formal dining area, a full bath, and convenient main-floor laundry. The updated kitchen features sleek granite countertops, stainless steel appliances, and a spacious eat-in area perfect for gatherings. A cozy sitting room off the kitchen leads to a large freshly painted deck with a pergola - ideal for outdoor entertaining. Upstairs, you'll find three generously sized bedrooms and a beautifully updated full bath.
Outside, the fenced yard is wired for a hot tub or pool, and a unique historic horse tie-out adds to the home's charm. A huge three-car garage offers incredible space for hobbyists or mechanics. Additional updates include new light fixtures, a new hot water tank, new Romex wiring, and a 200-amp electrical panel.
We collect this data history from publicly available records. To have your information removed, we recommend requesting removal directly through your county’s website.
Amy Nitzschke
CRT, Realtors
(380) 333-4700
114 Total Sales
4 in Lancaster
$265K - $680K Price Range
Jason Hottle
MODERN OHIO REALTY
(380) 210-3962
107 Total Sales
1 in Lancaster
$300,000 Price
Jay Stanley
RE/MAX Consultant Group
(380) 210-0897
110 Total Sales
4 in Lancaster
$188K - $355K Price Range
Megan Bell
Real of Ohio
(380) 210-4402
233 Total Sales
31 in Lancaster
$130K - $480K Price Range
Kayleen Antritt
Keller Williams Consultants
(380) 208-0642
124 Total Sales
2 in Lancaster
$170K - $175K Price Range
Tyler Griffith
RE/MAX Peak
(234) 239-8999
369 Total Sales
1 in Lancaster
$209,000 Price
We collect this data history from publicly available records. To have your information removed, we recommend requesting removal directly through your county’s website.
| Date | Buyer | Sale Price | Title Company |
|---|---|---|---|
| $268,400 | Empora Title | ||
| Cogs Ultd Llc | $140,000 | None Listed On Document | |
| Maxwell Warren E | $129,200 | Attorney | |
| Hallam Ricky W | $110,000 | Attorney | |
| Gilbert Jena M | $99,000 | Valmer Land Title Agency | |
| Logan Adam G | $37,000 | Attorney | |
| Chase Home Finance Llc | $105,260 | None Available | |
| Secretary Of Housing & Urban Development | -- | None Available | |
| Hannah Clyde | $98,800 | Title First Agency Inc |
We collect this data history from publicly available records. To have your information removed, we recommend requesting removal directly through your county’s website.
| Date | Status | Borrower | Loan Amount |
|---|---|---|---|
| Open | $260,348 | ||
| Previous Owner | Cogs Ultd Llc | $100,000 | |
| Previous Owner | Maxwell Warren E | $15,638 | |
| Previous Owner | Maxwell Warren E | $126,810 | |
| Previous Owner | Hallam Ricky W | $107,211 | |
| Previous Owner | Gilbert Jena M | $97,684 | |
| Previous Owner | Hannah Clyde | $93,800 |
We collect this data history from publicly available records. To have your information removed, we recommend requesting removal directly through your county’s website.
| Date | Event | Price | List to Sale | Price per Sq Ft | Prior Sale |
|---|---|---|---|---|---|
| 09/12/2025 09/12/25 | Sold | $268,400 | +2.3% | $159 / Sq Ft | |
| 07/22/2025 07/22/25 | Price Changed | $262,400 | -0.9% | $156 / Sq Ft | |
| 07/18/2025 07/18/25 | Price Changed | $264,900 | -1.9% | $157 / Sq Ft | |
| 07/09/2025 07/09/25 | Price Changed | $269,900 | -1.8% | $160 / Sq Ft | |
| 06/25/2025 06/25/25 | Price Changed | $274,900 | -1.8% | $163 / Sq Ft | |
| 06/12/2025 06/12/25 | For Sale | $279,900 | +116.7% | $166 / Sq Ft | |
| 09/26/2014 09/26/14 | Sold | $129,150 | -0.6% | $77 / Sq Ft | View Prior Sale |
| 08/27/2014 08/27/14 | Pending | -- | -- | -- | |
| 07/14/2014 07/14/14 | For Sale | $129,900 | -- | $77 / Sq Ft |
We collect this data history from publicly available records. To have your information removed, we recommend requesting removal directly through your county’s website.
| Year | Tax Paid | Tax Assessment Tax Assessment Total Assessment is a certain percentage of the fair market value that is determined by local assessors to be the total taxable value of land and additions on the property. | Land | Improvement |
|---|---|---|---|---|
| 2025 | $5,864 | $81,770 | $21,130 | $60,640 |
| 2024 | $5,864 | $65,230 | $11,600 | $53,630 |
| 2023 | $2,372 | $65,230 | $11,600 | $53,630 |
| 2022 | $2,382 | $65,230 | $11,600 | $53,630 |
| 2021 | $2,074 | $53,200 | $11,600 | $41,600 |
| 2020 | $1,987 | $53,200 | $11,600 | $41,600 |
| 2019 | $1,889 | $53,200 | $11,600 | $41,600 |
| 2018 | $1,396 | $40,950 | $11,600 | $29,350 |
| 2017 | $1,396 | $37,260 | $10,320 | $26,940 |
| 2016 | $1,360 | $37,260 | $10,320 | $26,940 |
| 2015 | $1,360 | $36,160 | $10,320 | $25,840 |
| 2014 | $1,283 | $36,160 | $10,320 | $25,840 |
| 2013 | $1,283 | $35,800 | $10,320 | $25,480 |
Seller's Agent in 2025
Kathryn Harr
RE/MAX
(614) 592-1421
233 Total Sales
TB
Buyer's Agent in 2025
Tammy Brown
Rise Realty
(740) 215-1822
40 Total Sales
Seller's Agent in 2014
Mary Darfus
Century 21 Darfus Realty
(740) 438-0201
4 Total Sales
JM
Buyer's Agent in 2014
Jeanine McDowell
Howard Hanna Real Estate Svcs
Source: Columbus and Central Ohio Regional MLS
MLS Number: 225021272
APN: 05-33073-400
Disclaimer: Certain information contained herein is derived from information provided by parties other than Homes.com. All information provided is deemed reliable, but is not guaranteed to be accurate and should be independently verified.
IDX information is provided exclusively for personal, non-commercial use, and may not be used for any purpose other than to identify prospective properties consumers may be interested in purchasing.
Information is deemed reliable but not guaranteed.
Ask me questions while you tour the home.